

$130,000
$125,000
4.0%For more information regarding the value of a property, please contact us for a free consultation.
404 East ST Prophetstown, IL 61277
3 Beds
1 Bath
1,312 SqFt
Key Details
Sold Price $130,000
Property Type Single Family Home
Sub Type Detached Single
Listing Status Sold
Purchase Type For Sale
Square Footage 1,312 sqft
Price per Sqft $99
MLS Listing ID 12561894
Sold Date 10/16/26
Bedrooms 3
Full Baths 1
Year Built 1930
Annual Tax Amount $2,247
Tax Year 2025
Lot Size 7,840 Sqft
Lot Dimensions 50x157
Property Sub-Type Detached Single
Property Description
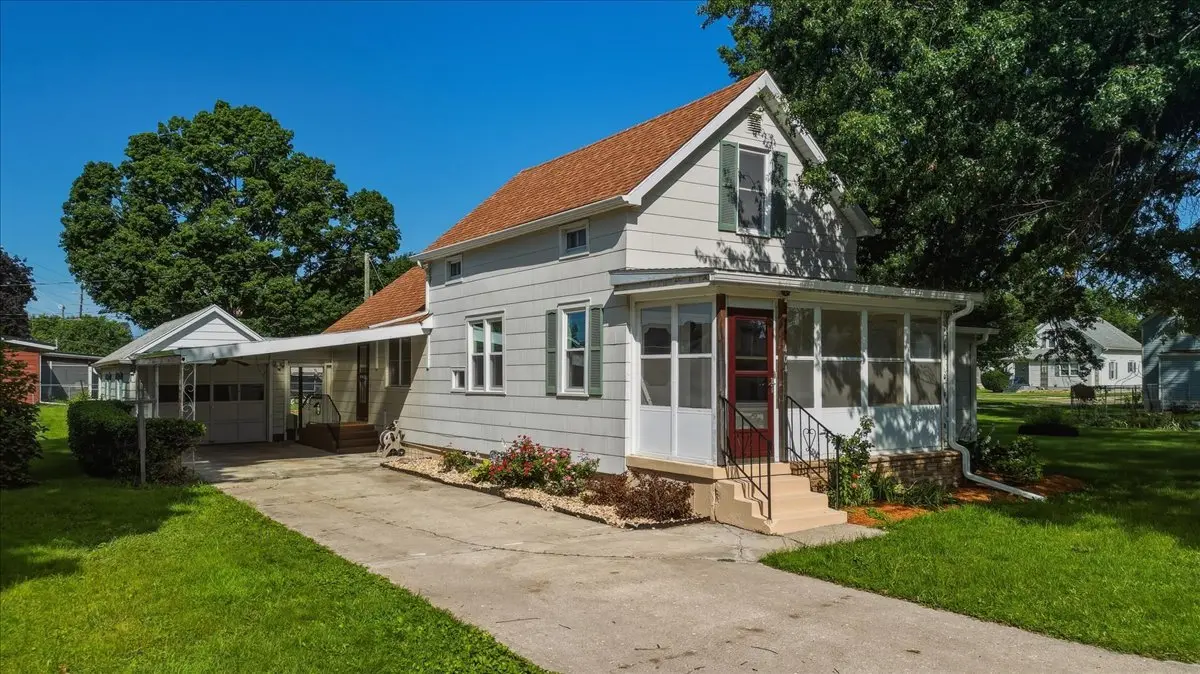
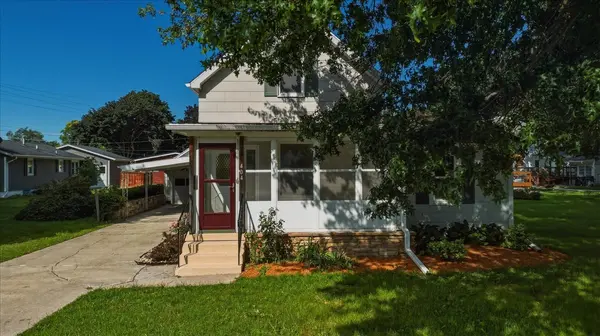
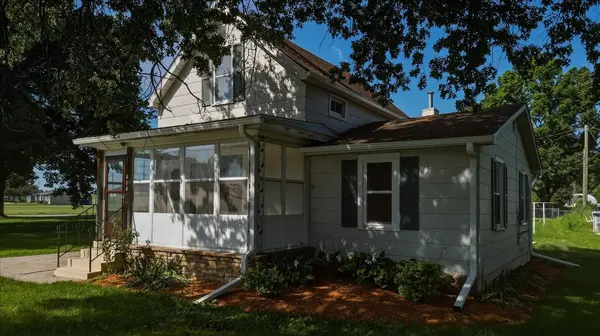
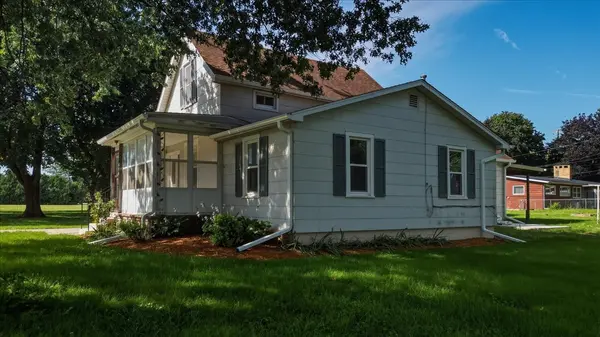
Welcome to Prophetstown, proudly known as a "Wheelchair Friendly Community," with a new, wide sidewalk conveniently located across the street from this refreshed home. Offering flexible living space, fresh updates, and plenty of storage, this home is ready for its next chapter! The main level features two bedrooms, a spacious living room, and an inviting enclosed front porch. New flooring throughout the main-level living areas and bedrooms gives the home a fresh, clean feel. The spacious eat-in kitchen features a gas range with hood vented to the outside, and the recently refreshed bath adds to the appeal. Upstairs, you'll find a third bedroom along with a generous study/play area, giving everyone room to spread out. A gate at the top of the stairs makes moving furniture easier. The two-room attic provides additional storage and features a new fan. The side entrance connects the carport and garage to the laundry area, with abundant storage and access to the lower level. Recently waterproofed and painted, this space offers even more possibilities, including a rec room with pool table, closet space, and a workshop/storage area. There are also hookups for a second laundry, a soak sink, under-stair storage, and access to the backyard, garage, and firepit. 14 month Home Warranty included at Seller expense. Looking for a quick close? This could be the one! Call today for your personal tour!
Location
State IL
County Whiteside
Area Prophetstown
Rooms
Basement Partially Finished, Exterior Entry, Block, Rec/Family Area, Full
Interior
Interior Features 1st Floor Bedroom, 1st Floor Full Bath, Replacement Windows, Workshop
Heating Natural Gas, Forced Air
Cooling Central Air
Flooring Carpet
Equipment Water-Softener Owned, Ceiling Fan(s), Fan-Attic Exhaust, Internet-Fiber, Water Heater-Gas
Fireplace N
Appliance Range, Refrigerator
Laundry Main Level, Gas Dryer Hookup, Laundry Closet, Multiple Locations
Exterior
Exterior Feature Other
Garage Spaces 1.0
Roof Type Asphalt
Building
Lot Description Level
Building Description Cement Siding, No
Sewer Public Sewer
Water Public
Level or Stories 1.5 Story
Structure Type Cement Siding
New Construction false
Schools
School District 3 , 3, 3
Others
HOA Fee Include None
Ownership Fee Simple
Special Listing Condition Standard
Read Less
Want to know what your home might be worth? Contact us for a FREE valuation!

Our team is ready to help you sell your home for the highest possible price ASAP

© 2026 Listings courtesy of MRED as distributed by MLS GRID. All Rights Reserved.
Bought with Elizabeth Emma of RE/MAX Professional Advantage