



$415,000
$437,000
5.0%For more information regarding the value of a property, please contact us for a free consultation.
2945 Henley LN Naperville, IL 60540
2 Beds
2.5 Baths
1,943 SqFt
Key Details
Sold Price $415,000
Property Type Townhouse
Sub Type T3-Townhouse 3+ Stories
Listing Status Sold
Purchase Type For Sale
Square Footage 1,943 sqft
Price per Sqft $213
Subdivision Mayfair
MLS Listing ID 12675444
Sold Date 10/16/26
Bedrooms 2
Full Baths 2
Half Baths 1
HOA Fees $382/mo
Year Built 2016
Annual Tax Amount $8,224
Tax Year 2024
Lot Dimensions 26x71x26x71
Property Sub-Type T3-Townhouse 3+ Stories
Property Description
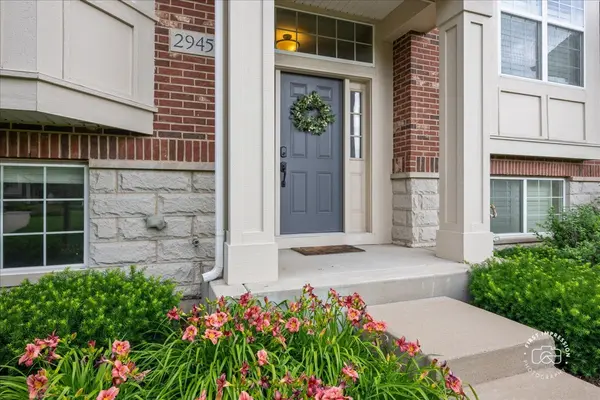
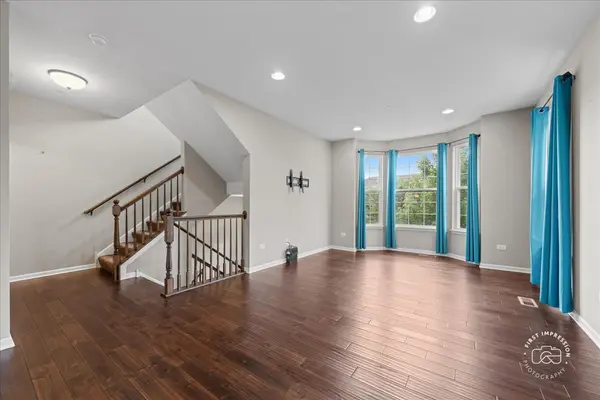
Welcome to this beautifull Mayfair of Naperville 2-bedroom, 2.1-bath townhome offering three levels of thoughtfully designed living space. The open-concept main level is ideal for both everyday living and entertaining, featuring a spacious kitchen with granite countertops, stainless steel appliances, abundant cabinetry, and a large center island that overlooks the dining area. Upstairs, you'll find a versatile loft, perfect for a home office or reading nook. The spacious primary suite serves as a private retreat with a spa-inspired ensuite bath and walk-in closet, while the second bedroom also features its own private ensuite bath, providing comfort and privacy for family or guests. The lower level offers a flexible bonus room, ideal as a home office, fitness room, playroom, or media space to suit your lifestyle. Additional highlights include a convenient second-floor laundry room, attached garage, and stylish finishes throughout. Located in a desirable Naperville community with award-winning District 204 schools, this move-in-ready home is just minutes from shopping, dining, parks, walking trails, and commuter routes. Combining low-maintenance living with modern design and flexible spaces, this exceptional home is ready to welcome its next owner.
Location
State IL
County Dupage
Area Naperville
Rooms
Basement Finished, Daylight
Interior
Heating Natural Gas
Cooling Central Air
Fireplace N
Appliance Range, Microwave, Dishwasher, Refrigerator
Exterior
Garage Spaces 2.0
Building
Building Description Vinyl Siding,Brick,Stone, No
Story 3
Sewer Public Sewer
Water Public
Structure Type Vinyl Siding,Brick,Stone
New Construction false
Schools
School District 204 , 204, 204
Others
HOA Fee Include Insurance,Exterior Maintenance,Lawn Care,Snow Removal
Ownership Fee Simple w/ HO Assn.
Special Listing Condition None
Pets Allowed Cats OK, Dogs OK
Read Less
Want to know what your home might be worth? Contact us for a FREE valuation!

Our team is ready to help you sell your home for the highest possible price ASAP

© 2026 Listings courtesy of MRED as distributed by MLS GRID. All Rights Reserved.
Bought with Penny O'Brien of Baird & Warner