



$587,000
$549,900
6.7%For more information regarding the value of a property, please contact us for a free consultation.
6402 Bradley DR Woodridge, IL 60517
5 Beds
3 Baths
2,854 SqFt
Key Details
Sold Price $587,000
Property Type Single Family Home
Sub Type Detached Single
Listing Status Sold
Purchase Type For Sale
Square Footage 2,854 sqft
Price per Sqft $205
Subdivision Winston Hills
MLS Listing ID 12745883
Sold Date 10/13/26
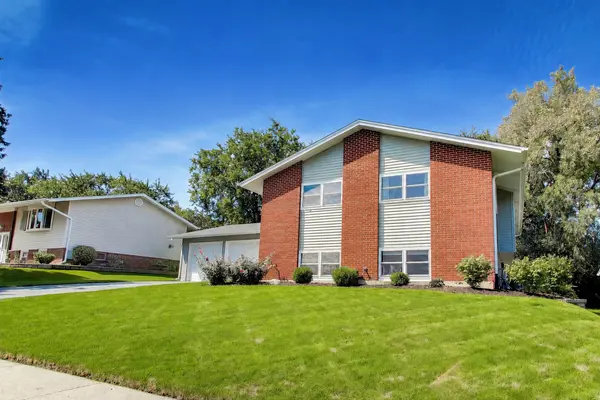
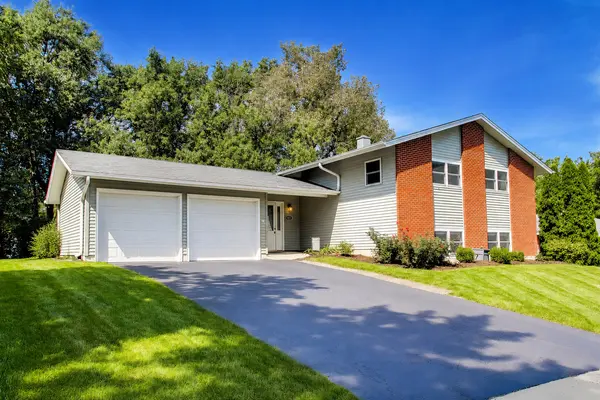
Style Contemporary,Split Level
Bedrooms 5
Full Baths 3
Year Built 1964
Annual Tax Amount $10,333
Tax Year 2024
Lot Size 8,468 Sqft
Lot Dimensions 74 x 114
Property Sub-Type Detached Single
Property Description
MULTIPLE OFFERS RECEIVED! OFFERS DUE BY 7:00 PM MONDAY, AUGUST 31ST. Move-in ready, extensively updated and far larger than it appears! Welcome to 6402 Bradley Drive, a beautifully renovated 5-bedroom, 3-full-bath home in the Downers Grove North High School attendance area, offering nearly 2,900 sq ft between the main and finished lower levels. Comprehensively renovated in 2019, the home received extensive updates including the roof, windows, kitchen and appliances, bathrooms, flooring, furnace, central air, doors and trim, vinyl siding, deck, sunroom and patio. Step inside to a striking open-concept main level featuring hardwood flooring throughout, recessed lighting and an effortless flow between the living room, dining area and kitchen. The updated kitchen is designed for both everyday living and entertaining with Shaker-style cabinetry, granite countertops, stainless-steel appliances, tiled backsplash and a large center island with seating. Oversized windows fill the main living area with natural light and showcase peaceful backyard views, while sliding glass doors provide direct access to the expansive elevated deck. The main level offers 3 bedrooms, including a spacious primary suite with walk-in closet and private updated bath featuring a custom tiled walk-in shower. An additional renovated full bath serves the secondary bedrooms. High-end Hunter Douglas window treatments add another upscale finishing touch. The finished lower level is an incredible extension of the home, adding approximately 1,336 sq ft below grade with a massive 26' x 17'10" recreation/family room, wet bar, 2 additional bedrooms, a third full bathroom with tiled walk-in shower, laundry room and additional storage/utility space. One of the lower-level bedrooms is currently ideal as a private home office, fitness room or guest suite, providing tremendous flexibility. Outside is where this property truly separates itself. The approximately 74-ft-wide yard is complemented by mature trees and established landscaping providing privacy and offers three distinct outdoor living areas: an enclosed sunroom, expansive elevated deck and large paver-style patio below. Whether you're grilling, dining outdoors, entertaining or simply relaxing, there is a space for every occasion. An attached 2-car garage adds everyday convenience. Located near Goodrich Elementary, Thomas Jefferson Junior High, the Southern DuPage County Regional Bike Trail, shopping, dining and major expressway access, this home combines space, updates, location and an outstanding indoor/outdoor lifestyle. Five bedrooms. Three full baths. Nearly 2,900 sq ft between the main and finished lower levels. Multiple entertaining spaces inside and out. This is the Woodridge home buyers have been waiting for. Welcome home! PLEASE SUBMIT OFFER NO LATER THAN 7:00 PM MONDAY, AUGUST 31ST. SELLER WILL REVIEW OFFERS FOLLOWING THE DEADLINE.
Location
State IL
County Dupage
Area Woodridge
Body of Water Concord
Rooms
Basement Finished, Partial Exposure, Rec/Family Area, Sleeping Area, Storage Space, Daylight, Full
Interior
Interior Features Wet Bar, 1st Floor Bedroom, In-Law Floorplan, 1st Floor Full Bath, Walk-In Closet(s), Open Floorplan, Granite Counters, Replacement Windows
Heating Natural Gas, Forced Air
Cooling Central Air, Electric
Flooring Hardwood
Equipment CO Detectors, Ceiling Fan(s), Sump Pump, Water Heater-Gas
Fireplace N
Appliance Range, Microwave, Dishwasher, Refrigerator, Washer, Dryer, Stainless Steel Appliance(s), Range Hood, ENERGY STAR Qualified Appliances, Gas Cooktop, Gas Oven, Electric Oven, Humidifier
Laundry Gas Dryer Hookup, Electric Dryer Hookup, Sink
Exterior
Garage Spaces 2.5
Community Features Park, Pool, Tennis Court(s), Lake, Curbs, Sidewalks, Street Lights, Street Paved
Roof Type Asphalt
Building
Lot Description Landscaped, Wooded, Mature Trees
Building Description Vinyl Siding,Brick,Clad Trim,Combination, No
Sewer Public Sewer
Water Lake Michigan, Public
Level or Stories Split Level
Structure Type Vinyl Siding,Brick,Clad Trim,Combination
New Construction false
Schools
Elementary Schools Goodrich Elementary School
Middle Schools Thomas Jefferson Junior High Sch
High Schools North High School
School District 68 , 68, 99
Others
HOA Fee Include None
Ownership Fee Simple
Special Listing Condition None
Read Less
Want to know what your home might be worth? Contact us for a FREE valuation!

Our team is ready to help you sell your home for the highest possible price ASAP

© 2026 Listings courtesy of MRED as distributed by MLS GRID. All Rights Reserved.
Bought with Oscar Campos of RE/MAX Mi Casa