

$475,000
$485,000
2.1%For more information regarding the value of a property, please contact us for a free consultation.
5110 Emmas WAY Champaign, IL 61822
5 Beds
4 Baths
2,261 SqFt
Key Details
Sold Price $475,000
Property Type Single Family Home
Sub Type Detached Single
Listing Status Sold
Purchase Type For Sale
Square Footage 2,261 sqft
Price per Sqft $210
Subdivision Wills Trace
MLS Listing ID 12734726
Sold Date 10/15/26
Bedrooms 5
Full Baths 4
HOA Fees $29/ann
Year Built 2014
Annual Tax Amount $11,677
Tax Year 2025
Lot Size 7,840 Sqft
Lot Dimensions 38.21 X 17.10 X 123.88 X 78.67 X 120
Property Sub-Type Detached Single
Property Description
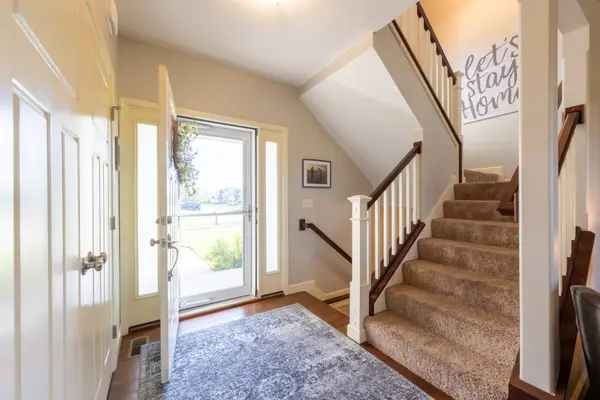
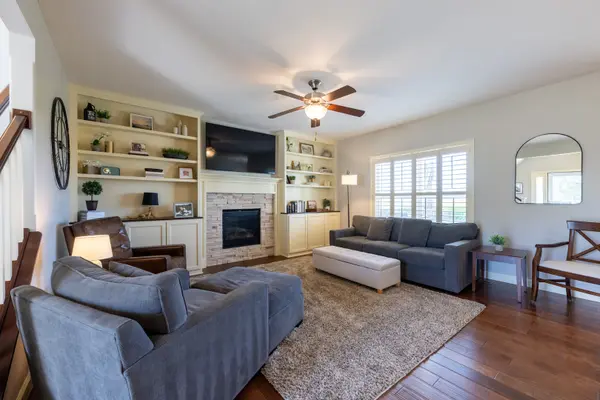
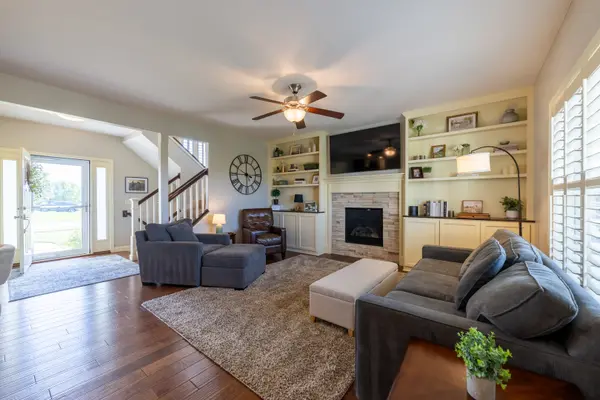
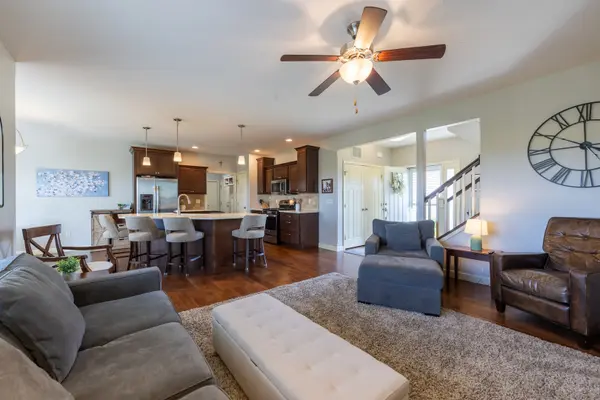
This home offers a rare opportunity at this price point to own a home with five bedrooms and four full baths, along with a significantly oversize two-car garage and no backyard neighbors! The plan offers open living, dining, and kitchen space that unfolds from the front door, all featuring hand-scraped style hardwood floors. Coming in from the garage, there's a generous drop-zone area with built-in storage and bench, along with a large coat closet. This plan offers a rare first floor bedroom or home office with an adjoining full bathroom that can also be accessed from the drop-zone area. This layout is ideal for creating a private home office away from other bedrooms, multigenerational housing or guests, or for anyone needing to be able to sleep and bathe on the first floor. The dining area opens onto a newly constructed composite deck with a wide set of stairs descending into the fenced backyard. Both the first floor and the basement feature 9-foot ceilings. The second floor offers three large bedrooms, walk-in laundry with cabinets and a sink, a conveniently divided hall bath (perfect for multiple kids sharing), and a luxurious primary suite with cathedral ceiling, en suite bath with a custom tile walk-in shower, a large walk-in closet, and a private toilet. The finished basement offers a large game/media/rec room, a fully finished storage or study room (with no window), a large bedroom with egress window, and a fourth full bath. The location offers easy proximity to Porter Park and the Pipeline Trail. See HD photo gallery and 3D immersive virtual tour!
Location
State IL
County Champaign
Area Champaign, Savoy
Rooms
Basement Finished, Full
Interior
Interior Features 1st Floor Bedroom, 1st Floor Full Bath, Built-in Features, Walk-In Closet(s), Pantry
Heating Natural Gas
Cooling Central Air
Flooring Hardwood, Carpet
Fireplaces Number 1
Equipment Sump Pump, Radon Mitigation System
Fireplace Y
Appliance Range, Microwave, Dishwasher, Refrigerator, Washer, Dryer
Laundry Upper Level, In Unit, Sink
Exterior
Garage Spaces 2.5
Community Features Park, Sidewalks
Building
Building Description Vinyl Siding, No
Sewer Public Sewer
Water Public
Level or Stories 2 Stories
Structure Type Vinyl Siding
New Construction false
Schools
Elementary Schools Unit 4 Of Choice
Middle Schools Unit 4 Of Choice
High Schools Centennial High School
School District 4 , 4, 4
Others
HOA Fee Include Other
Ownership Fee Simple w/ HO Assn.
Special Listing Condition None
Read Less
Want to know what your home might be worth? Contact us for a FREE valuation!

Our team is ready to help you sell your home for the highest possible price ASAP

© 2026 Listings courtesy of MRED as distributed by MLS GRID. All Rights Reserved.
Bought with Kristen Dilley of eXp Realty-Champaign