


$465,000
$475,000
2.1%For more information regarding the value of a property, please contact us for a free consultation.
1597 W Hartsburg LN North Aurora, IL 60542
4 Beds
2.5 Baths
2,500 SqFt
Key Details
Sold Price $465,000
Property Type Single Family Home
Sub Type Detached Single
Listing Status Sold
Purchase Type For Sale
Square Footage 2,500 sqft
Price per Sqft $186
MLS Listing ID 12694596
Sold Date 10/15/26
Bedrooms 4
Full Baths 2
Half Baths 1
HOA Fees $29/ann
Year Built 1999
Annual Tax Amount $10,012
Tax Year 2025
Lot Size 0.281 Acres
Lot Dimensions 70x175
Property Sub-Type Detached Single
Property Description
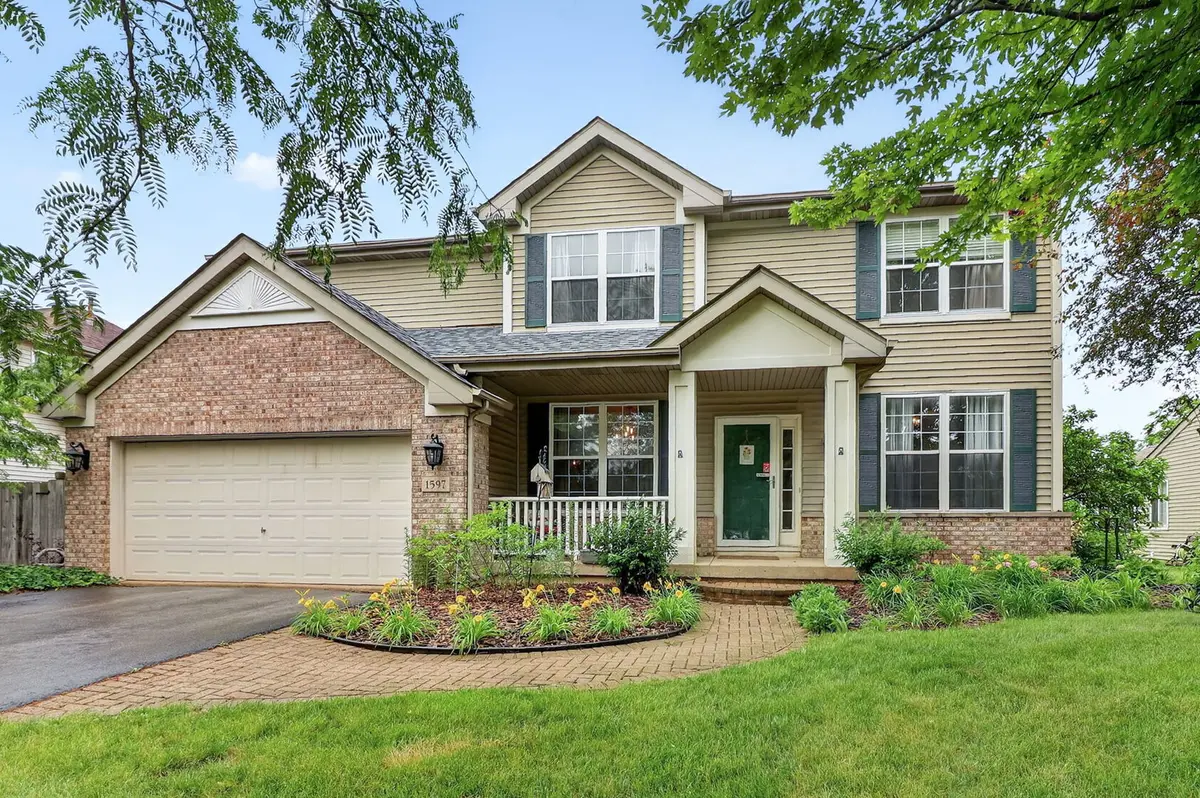
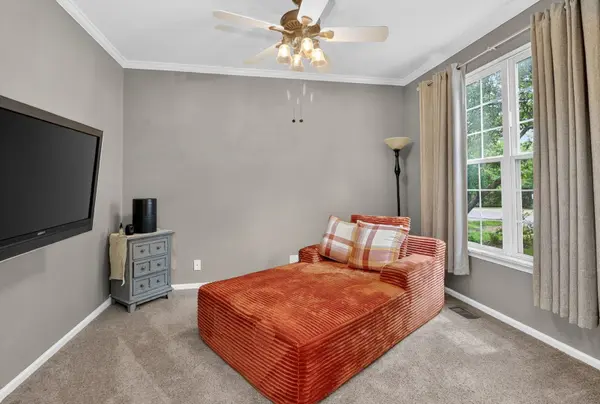
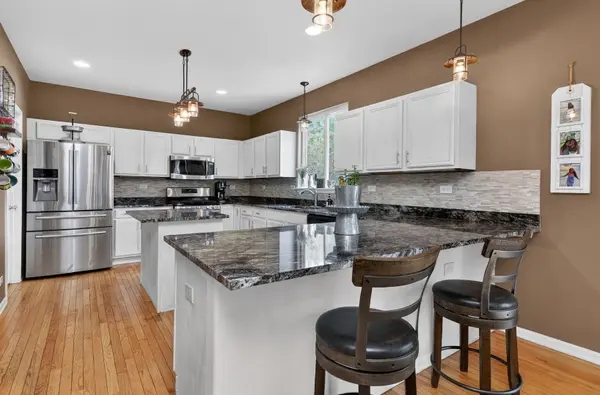
Beautifully maintained and move-in ready, this spacious home features hardwood floors throughout the main level, fresh paint, updated lighting, and a dramatic two-story family room with floor-to-ceiling windows that fill the home with natural light. The kitchen offers stainless steel appliances, an oversized pantry, and a bright eating area overlooking the large, fully fenced backyard complete with a paver patio, perennial gardens, and dedicated garden beds-perfect for relaxing or entertaining. The primary suite features vaulted ceilings, a large walk-in closet, and a recently updated bath with a double vanity, soaking tub, separate shower, and private water closet. The finished basement provides exceptional additional living space with a built-in entertaining area, rough-in plumbing for a future bathroom, and abundant storage. Major updates include a newer roof (2019), furnace (2021), hot water heater(2023), sump pump (2025), garage door opener (2026) and automatic exterior lighting (2025). Ideally situated directly across from the neighborhood elementary school and park, with convenient access to shopping, dining, recreation, and major expressway I88, this home offers the perfect combination of location, comfort, and lifestyle.
Location
State IL
County Kane
Area North Aurora
Rooms
Basement Finished, Full
Interior
Interior Features Walk-In Closet(s), Open Floorplan, Pantry
Heating Natural Gas, Forced Air
Cooling Central Air
Flooring Hardwood
Fireplaces Number 1
Fireplaces Type Electric
Fireplace Y
Appliance Range, Microwave, Dishwasher, Refrigerator, Washer, Dryer, Disposal, Stainless Steel Appliance(s)
Laundry Main Level, Gas Dryer Hookup, Multiple Locations
Exterior
Garage Spaces 2.0
Roof Type Asphalt
Building
Building Description Vinyl Siding, No
Sewer Public Sewer
Water Public
Level or Stories 2 Stories
Structure Type Vinyl Siding
New Construction false
Schools
Elementary Schools Fearn Elementary School
Middle Schools Jewel Middle School
High Schools West Aurora High School
School District 129 , 129, 129
Others
HOA Fee Include Insurance
Ownership Fee Simple w/ HO Assn.
Special Listing Condition None
Read Less
Want to know what your home might be worth? Contact us for a FREE valuation!

Our team is ready to help you sell your home for the highest possible price ASAP

© 2026 Listings courtesy of MRED as distributed by MLS GRID. All Rights Reserved.
Bought with Mary Ann Manna of Manna Real Estate