



$439,000
$439,000
For more information regarding the value of a property, please contact us for a free consultation.
328 Cromwell CT Westmont, IL 60559
2 Beds
2.5 Baths
1,850 SqFt
Key Details
Sold Price $439,000
Property Type Single Family Home
Sub Type 1/2 Duplex
Listing Status Sold
Purchase Type For Sale
Square Footage 1,850 sqft
Price per Sqft $237
Subdivision Carlton Court
MLS Listing ID 12733087
Sold Date 10/13/26
Bedrooms 2
Full Baths 2
Half Baths 1
HOA Fees $205/mo
Rental Info Yes
Year Built 1991
Annual Tax Amount $6,383
Tax Year 2025
Lot Dimensions 32x59
Property Sub-Type 1/2 Duplex
Property Description
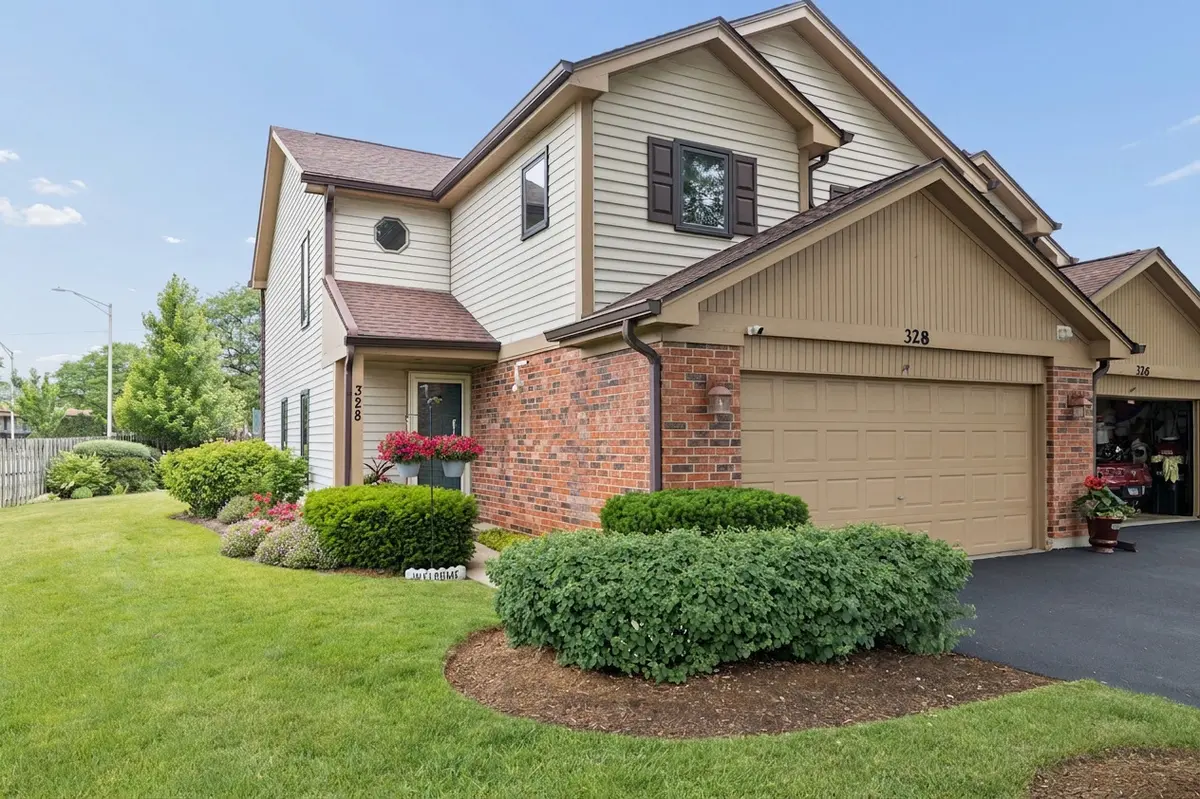
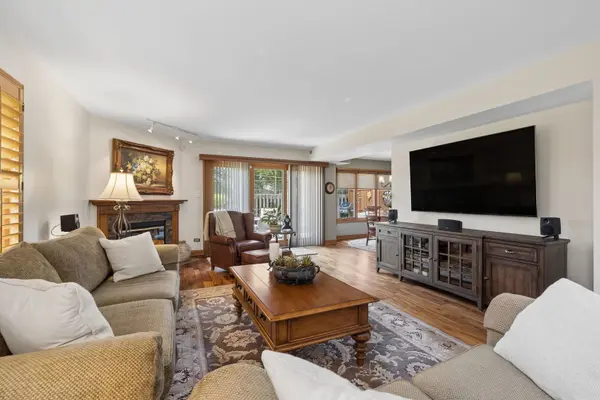
Welcome to the largest model in Carlton Court of Westmont! The highly sought-after Devonshire model offers 2 bedrooms, 2 bathrooms, a spacious loft, and a 2-car attached garage. The open-concept first floor is ideal for entertaining, featuring a cozy fireplace in the living room, a dedicated dining area, and a functional kitchen that any home chef will appreciate. The second-floor primary suite is truly a retreat, complete with two walk-in closets and a luxurious private bath that feels like a stay at a five-star hotel. The versatile loft provides additional living space perfect for a home office, family room, workout area, or guest retreat. Step outside and enjoy the oversized outdoor living space-an extension of your home that's perfect for relaxing, grilling, entertaining friends, or enjoying your morning coffee. Meticulously maintained and move-in ready, this home offers the perfect combination of space, comfort, and convenience. Don't miss your opportunity to own one of the largest and most desirable floor plans in Carlton Court! Low Assessments $205
Location
State IL
County Dupage
Area Westmont
Body of Water Devonshire
Rooms
Basement None
Interior
Interior Features Vaulted Ceiling(s), Storage
Heating Natural Gas, Forced Air
Cooling Central Air
Flooring Hardwood
Fireplaces Number 1
Fireplace Y
Appliance Range, Microwave, Dishwasher, Refrigerator, Washer, Dryer
Laundry Main Level, Washer Hookup
Exterior
Garage Spaces 2.0
Building
Building Description Aluminum Siding,Brick, No
Story 2
Sewer Storm Sewer
Water Lake Michigan
Structure Type Aluminum Siding,Brick
New Construction false
Schools
Elementary Schools Maercker Elementary School
Middle Schools Westview Hills Middle School
High Schools North High School
School District 60 , 60, 99
Others
HOA Fee Include Insurance,Exterior Maintenance,Lawn Care,Snow Removal
Ownership Fee Simple w/ HO Assn.
Special Listing Condition None
Pets Allowed Cats OK, Dogs OK, Number Limit
Read Less
Want to know what your home might be worth? Contact us for a FREE valuation!

Our team is ready to help you sell your home for the highest possible price ASAP

© 2026 Listings courtesy of MRED as distributed by MLS GRID. All Rights Reserved.
Bought with Susan Jaeger of Charles Rutenberg Realty of IL