


$675,000
$685,000
1.5%For more information regarding the value of a property, please contact us for a free consultation.
5578 Joshua ST Bettendorf, IA 52722
4 Beds
3.5 Baths
2,820 SqFt
Key Details
Sold Price $675,000
Property Type Single Family Home
Sub Type Detached Single
Listing Status Sold
Purchase Type For Sale
Square Footage 2,820 sqft
Price per Sqft $239
MLS Listing ID 12744096
Sold Date 10/15/26
Bedrooms 4
Full Baths 3
Half Baths 1
Year Built 2007
Annual Tax Amount $8,338
Tax Year 2025
Lot Size 0.320 Acres
Lot Dimensions 85 x 155
Property Sub-Type Detached Single
Property Description
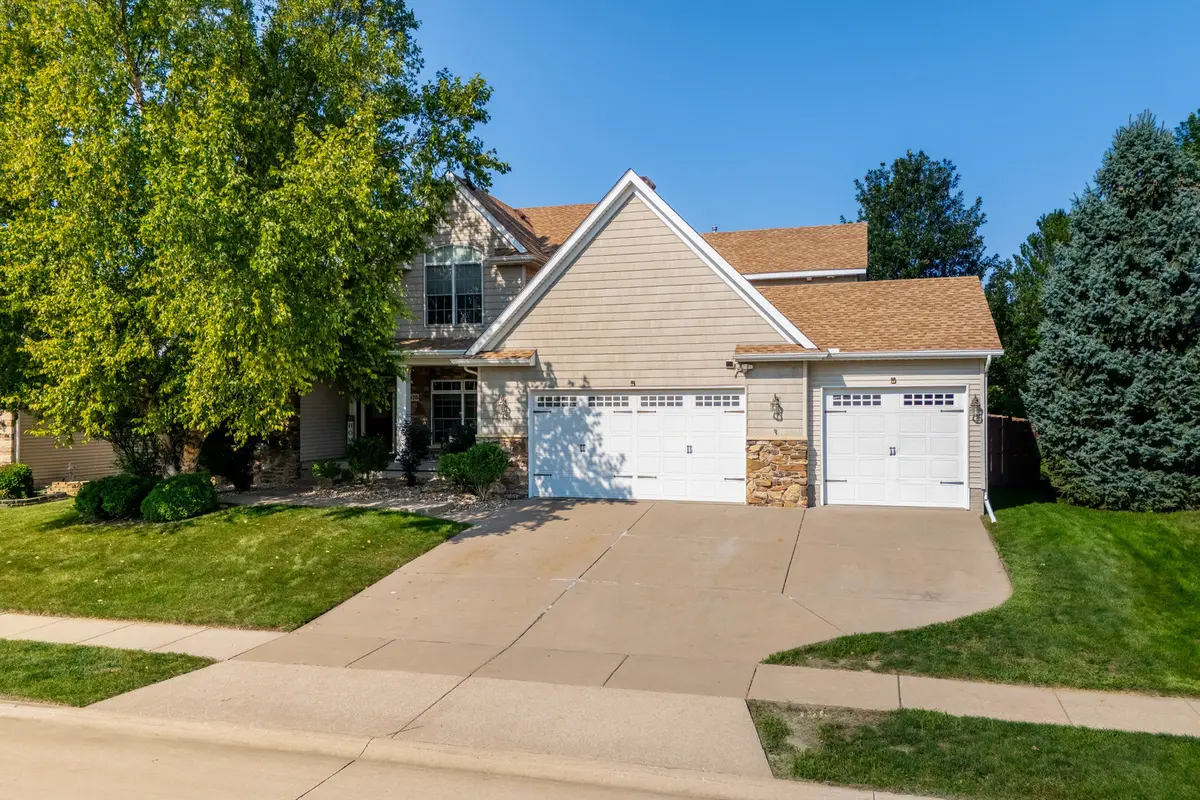
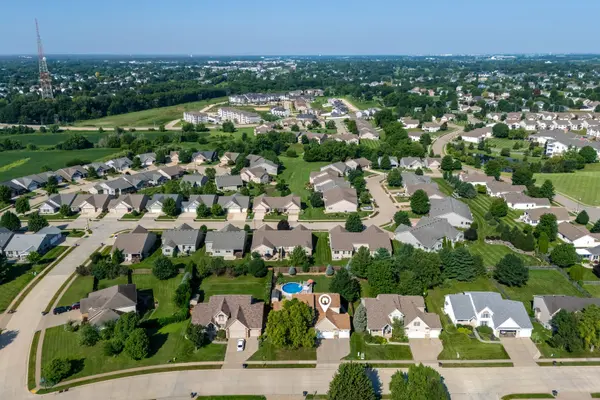
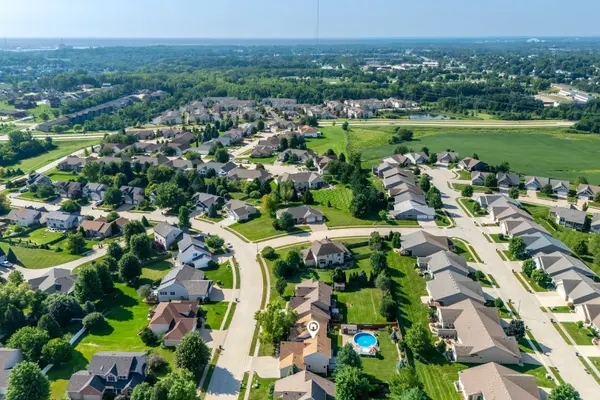
"Highlands" A refined 1-1/2story residence in The Highlands, this beautifully crafted home blends architectural elegance with thoughtful functionality. Offering 4 bedrooms, 4 baths, and 2,820 sq ft above grade with a fully finished lower level, it delivers more than 4,000 sq ft of total finished living space. Soaring cathedral and vaulted ceilings, rich hardwood flooring, and granite surfaces set a luxury tone throughout the main level. The first-floor primary suite features a private, tile appointed bath, while the adjacent den provides an ideal executive workspace. The gourmet kitchen is equipped with stainless appliances and flows seamlessly into open concept living. The finished lower level elevates the home's entertainment appeal with a custom granite bar, spacious media room (19x15), and additional flex space perfect for recreation or hosting and dining spaces designed for both comfort and entertaining. Outside, the property sits on a 0.33acre level lot with a generous patio and manicured grounds-ideal for outdoor gatherings. A 3-car over-sized attached garage provides ample storage and convenience. A polished blend of luxury, comfort, and neighborhood prestige-5578 Joshua St is a standout Highlands offering with exceptional design and lifestyle appeal. Schedule your private showing soon!
Location
State IA
County Scott
Area Bettendorf
Rooms
Basement Finished, Egress Window, Concrete, Rec/Family Area, Storage Space, Full
Interior
Interior Features Vaulted Ceiling(s), Dry Bar, Wet Bar, 1st Floor Bedroom
Heating Natural Gas, Forced Air
Cooling Central Air
Flooring Hardwood
Fireplaces Number 1
Fireplace Y
Appliance Range, Microwave, Dishwasher, Refrigerator, Bar Fridge, Washer, Dryer, Disposal, Wine Refrigerator, Water Softener Owned, Gas Oven
Laundry Main Level, Sink
Exterior
Garage Spaces 3.0
Pool Above Ground
Roof Type Asphalt
Building
Lot Description Mature Trees, Garden
Building Description Vinyl Siding,Stone, No
Sewer Public Sewer
Water Public
Level or Stories 1.5 Story
Structure Type Vinyl Siding,Stone
New Construction false
Schools
Elementary Schools Hopewell Elementary School
Middle Schools Pv Junior High School
High Schools Pv High School
School District 5250 , 5250, 5250
Others
HOA Fee Include None
Ownership Fee Simple
Special Listing Condition None
Read Less
Want to know what your home might be worth? Contact us for a FREE valuation!

Our team is ready to help you sell your home for the highest possible price ASAP

© 2026 Listings courtesy of MRED as distributed by MLS GRID. All Rights Reserved.
Bought with Christine Clark of Century 21 Signature Real Estate