


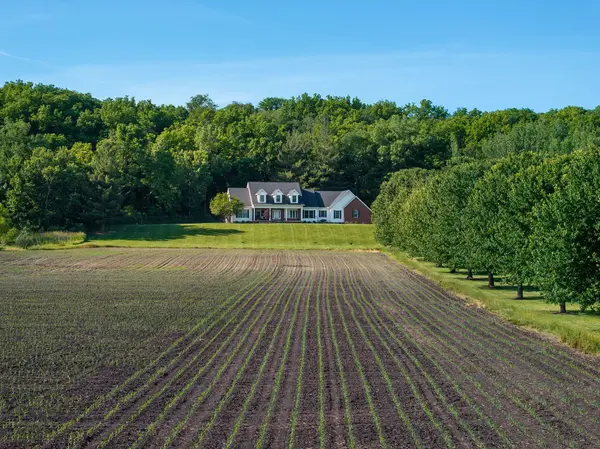

$695,000
$695,000
For more information regarding the value of a property, please contact us for a free consultation.
2467 US Highway 6 HWY Coal Valley, IL 61240
4 Beds
3.5 Baths
4,900 SqFt
Key Details
Sold Price $695,000
Property Type Single Family Home
Sub Type Detached Single
Listing Status Sold
Purchase Type For Sale
Square Footage 4,900 sqft
Price per Sqft $141
MLS Listing ID 12687241
Sold Date 10/15/26
Bedrooms 4
Full Baths 3
Half Baths 1
Year Built 1993
Annual Tax Amount $9,999
Tax Year 2025
Lot Size 10.420 Acres
Property Sub-Type Detached Single
Property Description
Welcome to your own private country retreat! Nestled on over 10 picturesque acres in the highly sought-after Orion School District, this exceptional property offers the perfect blend of luxury, privacy, and convenience. A scenic tree-lined drive leads to this beautifully updated home featuring an open-concept floor plan designed for both everyday living and entertaining. The stunning kitchen has been thoughtfully renovated with quartz countertops, abundant cabinetry, and overlooks the spacious living area highlighted by rich hardwood floors and a cozy fireplace. A dedicated main-floor office provides the perfect work-from-home space, while the main-floor primary suite offers a private en-suite bath with soaker tub, separate walk-in shower, large walk-in closet plus a secondary primary bathroom with a walk-in shower. Upstairs, you'll find three generously sized bedrooms, 2 of those bedrooms offer walk-in closets, shared full bathroom, separate sitting room along with significant renovations that complement the extensive updates completed throughout the main level. The finished basement provides additional living space featuring a recreation room, 2 additional rooms ideal for either a fitness area or media room, large storage options, and utility room. Step outside and enjoy the professionally designed patio, extensive landscaping, and accent lighting that create a beautiful setting for relaxing or entertaining. A fenced portion of the yard offers a safe space for your furry friends to roam, while the remaining acreage provides endless opportunities to enjoy the outdoors. A spacious 3-car attached garage with a high lift garage door system, quartz epoxy flooring, and plenty of space for your vehicles, toys, and more! Additional updates include a control whole home automation system, integrated surround sound system throughout, a new roof (2022), resurfaced driveway (2023), whole-house generator, and a concrete pad for the hot tub. Combining quality updates, timeless design, and over 10 acres of peaceful countryside, this remarkable property offers the lifestyle you've been waiting for-all just a short drive from the conveniences of the Quad Cities. Listing agent is related to seller.
Location
State IL
County Henry
Area Coal Valley
Rooms
Basement Finished, Rec/Family Area, Storage Space, Full, Daylight
Interior
Interior Features Cathedral Ceiling(s), Hot Tub, 1st Floor Bedroom, 1st Floor Full Bath, Built-in Features, Walk-In Closet(s), Open Floorplan, Separate Dining Room, Quartz Counters
Heating Natural Gas
Cooling Central Air
Flooring Hardwood, Carpet
Fireplaces Number 2
Fireplaces Type Gas Log
Equipment Radon Mitigation System, Generator, Water Heater-Gas
Fireplace Y
Appliance Range, Microwave, Dishwasher, Refrigerator, Bar Fridge, Washer, Dryer, Disposal
Laundry Main Level, In Unit
Exterior
Exterior Feature Lighting
Garage Spaces 4.0
Roof Type Asphalt
Building
Lot Description Backs to Trees/Woods, Pasture, Sloped
Building Description Vinyl Siding,Brick, No
Sewer Septic Tank
Water Shared Well
Level or Stories 1.5 Story
Structure Type Vinyl Siding,Brick
New Construction false
Schools
School District 223 , 223, 223
Others
HOA Fee Include None
Ownership Fee Simple
Special Listing Condition None
Read Less
Want to know what your home might be worth? Contact us for a FREE valuation!

Our team is ready to help you sell your home for the highest possible price ASAP

© 2026 Listings courtesy of MRED as distributed by MLS GRID. All Rights Reserved.
Bought with Barbara Henson of RE/MAX Concepts Bettendorf