



$810,000
$795,000
1.9%For more information regarding the value of a property, please contact us for a free consultation.
533 8th AVE La Grange, IL 60525
4 Beds
2.5 Baths
2,579 SqFt
Key Details
Sold Price $810,000
Property Type Single Family Home
Sub Type Detached Single
Listing Status Sold
Purchase Type For Sale
Square Footage 2,579 sqft
Price per Sqft $314
MLS Listing ID 12749064
Sold Date 10/13/26
Style Dutch Colonial
Bedrooms 4
Full Baths 2
Half Baths 1
Year Built 1930
Annual Tax Amount $11,368
Tax Year 2025
Lot Dimensions 50x135
Property Sub-Type Detached Single
Property Description
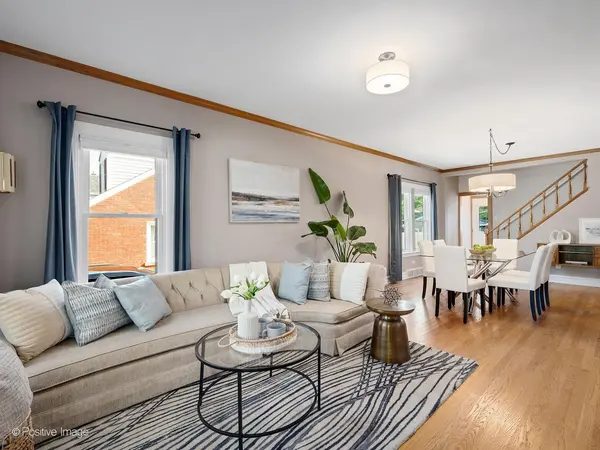
This striking Dutch Colonial is in a highly desirable location and has been thoughtfully expanded for todays modern lifestyle. The expansion includes a large white kitchen with center island open to the family room creating a great room concept. The large family room with a beautiful masonry fireplace flows nicely through a set of south facing sliding doors to the two-tiered deck for further entertaining. Also, included in the expansion is a huge primary suite with 2 walk-in closets. The main level includes living room, dining room, large home office / 5th bedroom, powder room all with hardwood flooring. Upstairs, you'll find four generously sized bedrooms, 2 full baths and second floor laundry! Ages of improvements; roof (2023), windows and siding (2024), HVAC (2021), appliance package (2020), new deck (2024), more highlights under "additional information". The basement offers recreational space, workout/bonus room and storage. Enjoy the backyard with the two-tiered deck, grassy area and 2 car garage. Just 2 blocks to the grammar school! Close to parks, vibrant downtown La Grange with dining, shopping, health clubs, golf, forest preserves and the Metra train! Come and enjoy what this special home and downtown La Grange have to offer!
Location
State IL
County Cook
Area La Grange
Rooms
Basement Partially Finished, Unfinished, Partial
Interior
Interior Features Walk-In Closet(s), Open Floorplan, Separate Dining Room
Heating Natural Gas, Forced Air
Cooling Central Air
Flooring Hardwood
Fireplaces Number 1
Fireplace Y
Appliance Range, Microwave, Dishwasher, Refrigerator, Washer, Dryer, Disposal, Stainless Steel Appliance(s), Range Hood, Gas Cooktop
Exterior
Garage Spaces 2.0
Community Features Park, Curbs, Sidewalks, Street Lights, Street Paved
Roof Type Asphalt
Building
Building Description Other,Fiber Cement, No
Sewer Public Sewer
Water Lake Michigan
Level or Stories 2 Stories
Structure Type Other,Fiber Cement
New Construction false
Schools
Elementary Schools Seventh Ave Elementary School
Middle Schools Wm F Gurrie Middle School
High Schools Lyons Twp High School
School District 105 , 105, 204
Others
HOA Fee Include None
Ownership Fee Simple
Special Listing Condition None
Read Less
Want to know what your home might be worth? Contact us for a FREE valuation!

Our team is ready to help you sell your home for the highest possible price ASAP

© 2026 Listings courtesy of MRED as distributed by MLS GRID. All Rights Reserved.
Bought with Matt Becker of @properties Christie's International Real Estate