


$150,000
$158,000
5.1%For more information regarding the value of a property, please contact us for a free consultation.
801 Coventry LN #B Sterling, IL 61081
2 Beds
2 Baths
1,212 SqFt
Key Details
Sold Price $150,000
Property Type Single Family Home
Sub Type 1/2 Duplex
Listing Status Sold
Purchase Type For Sale
Square Footage 1,212 sqft
Price per Sqft $123
MLS Listing ID 12709123
Sold Date 10/01/26
Bedrooms 2
Full Baths 2
HOA Fees $240/mo
Year Built 1991
Annual Tax Amount $2,161
Tax Year 2025
Lot Dimensions 38x61
Property Sub-Type 1/2 Duplex
Property Description
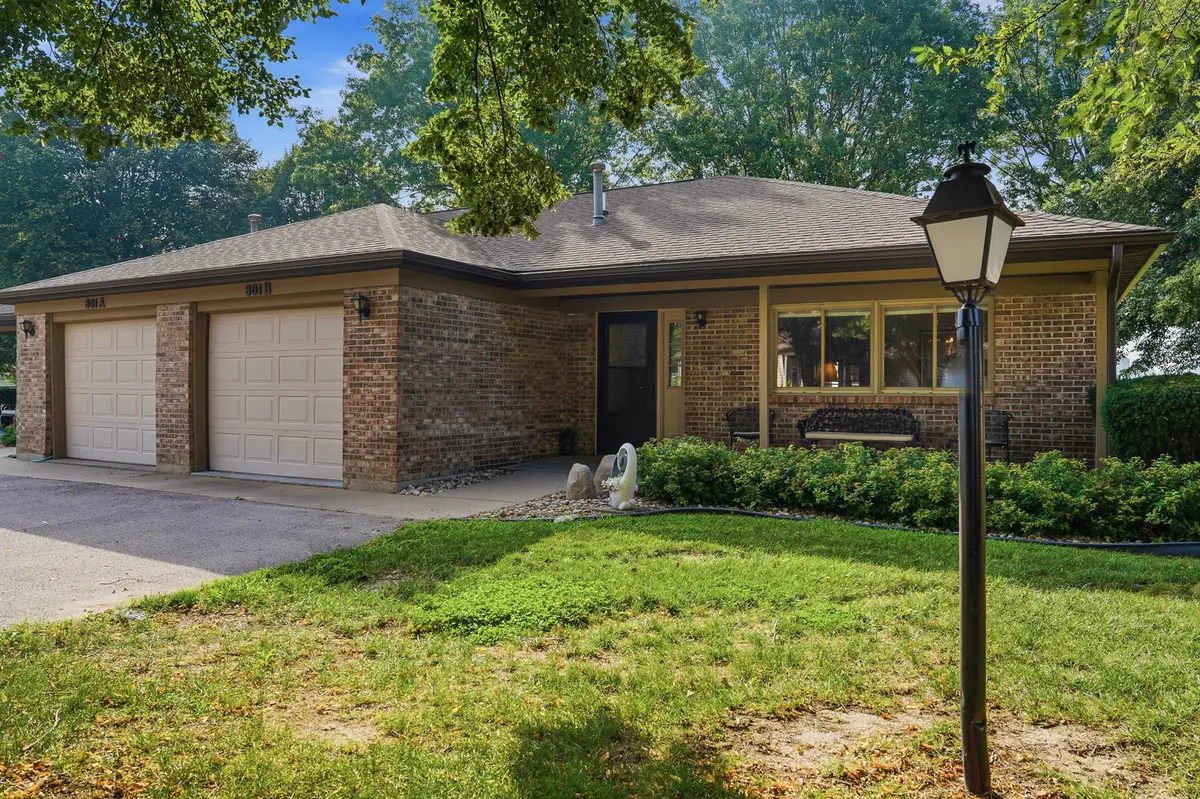
Welcome home to 801B Coventry Lane in Sterling, where comfort, style, and easy living come together in a welcoming adult community. This beautifully maintained, brick home is filled with abundant natural light thanks to its large windows, offering lovely long-range views and exceptional sunsets you'll enjoy day after day. The updated kitchen is both functional and inviting, featuring a new refrigerator and an open layout perfect for everyday living. Warm neutral decor and newer flooring create a move-in-ready space that is tastefully decorated to complement any style. This property offers two large bedrooms and 2 full bathrooms. Additional updates include a new roof and newer washer and dryer, providing added peace of mind. Step outside to the covered porch, the perfect place to relax with your morning coffee or unwind in the evening while taking in the peaceful views. Located in a friendly adult community, this home offers low-maintenance living in a quiet, welcoming neighborhood. With thoughtful updates, beautiful surroundings, and a warm, inviting atmosphere, 801B Coventry Lane is ready to welcome you home. **MAJOR SYSTEMS & UPDATES** Furnace replaced 2023, AC replaced 2023, Water Softener replaced 2021, Water Heater replaced 2023, Roof/Gutters replaced 2025/2026, Garage Door Key Pad replaced 2025/Storm Door (2025)
Location
State IL
County Whiteside
Area Sterling
Rooms
Basement None
Interior
Interior Features 1st Floor Bedroom, 1st Floor Full Bath, Built-in Features, Open Floorplan, Dining Combo
Heating Natural Gas
Cooling Central Air
Flooring Laminate, Carpet
Fireplace N
Appliance Microwave, Dishwasher, Refrigerator, Electric Cooktop
Laundry Main Level, Laundry Closet
Exterior
Garage Spaces 1.0
Amenities Available Ceiling Fan
Roof Type Asphalt
Building
Lot Description Common Grounds, Irregular Lot
Building Description Brick, No
Story 1
Sewer Public Sewer
Water Public
Structure Type Brick
New Construction false
Schools
School District 5 , 5, 5
Others
HOA Fee Include Snow Removal
Ownership Fee Simple w/ HO Assn.
Special Listing Condition Probate Listing, Standard
Pets Allowed Cats OK, Dogs OK
Read Less
Want to know what your home might be worth? Contact us for a FREE valuation!

Our team is ready to help you sell your home for the highest possible price ASAP

© 2026 Listings courtesy of MRED as distributed by MLS GRID. All Rights Reserved.
Bought with Tracy DeVries of Xtreme Realty