



$652,000
$669,000
2.5%For more information regarding the value of a property, please contact us for a free consultation.
2736 N Ashland AVE #2S Chicago, IL 60614
2 Beds
2 Baths
1,440 SqFt
Key Details
Sold Price $652,000
Property Type Condo
Sub Type Condo
Listing Status Sold
Purchase Type For Sale
Square Footage 1,440 sqft
Price per Sqft $452
MLS Listing ID 12735715
Sold Date 10/12/26
Bedrooms 2
Full Baths 2
HOA Fees $173/mo
Rental Info Yes
Year Built 2017
Annual Tax Amount $9,243
Tax Year 2024
Lot Dimensions common
Property Sub-Type Condo
Property Description
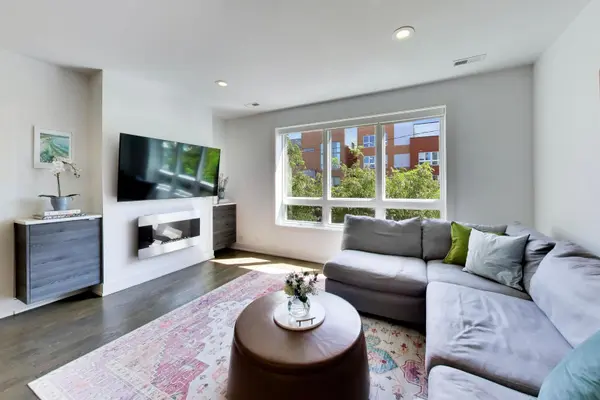
This is the Lincoln Park condo that checks all the boxes. Premium features, thoughtful upgrades, and effortless everyday living. Set along a tree-lined, boulevard stretch of Ashland Avenue, this home features an extra-wide floor plan designed for both everyday living and entertaining. Distinct living and dining spaces flow naturally into the kitchen, while large windows throughout fill the home with natural light. At the heart of the home is a true chef's kitchen with a full Viking appliance package, a walk-in pantry, quartz countertops, and an oversized floating island. The split-bedroom floor plan provides privacy, while the primary suite delivers a luxurious retreat with a custom walk-in closet, spa-inspired bath with double vanity, soaking tub and walk-in shower. Off the primary suite is a private west-facing balcony, offering room for seating and grilling, complete with a built-in natural gas line. The large second bedroom offers ample space for a king-size bed, another custom walk-in closet, and is conveniently located next to the second full bath. Additional highlights include hardwood floors throughout, heated floors in both bathrooms, in-unit side-by-side laundry, a whole-home humidifier, custom window treatments, smartphone-enabled video entry system, a large private storage room in the basement, included garage parking, plus abundant permit-free street parking in front and behind the home. The location puts the best of the neighborhood within an easy walk, from Wrightwood Park and local favorites like Hexe Coffee, Coffee Lab & Roasters, Sal's Trattoria, Avli Taverna, and Bird's Nest to grocery stores, fitness studios, childcare, and everyday conveniences. With a low $173 monthly assessment, this is a rare opportunity to own a spacious, elevated Lincoln Park home with exceptional functionality and long-term appeal.
Location
State IL
County Cook
Area Chi - Lincoln Park
Rooms
Basement None
Interior
Interior Features Storage, Built-in Features, Walk-In Closet(s), Dining Combo, Pantry
Heating Natural Gas, Radiant Floor
Cooling Central Air
Flooring Hardwood
Fireplaces Number 1
Fireplaces Type Heatilator, Includes Accessories, Decorative, Insert
Fireplace Y
Appliance Microwave, Dishwasher, High End Refrigerator, Washer, Dryer, Disposal, Stainless Steel Appliance(s), Cooktop, Oven, Range Hood, Gas Cooktop, Gas Oven
Laundry In Unit
Exterior
Garage Spaces 1.0
Amenities Available Fencing
Building
Building Description Brick, No
Story 3
Sewer Public Sewer
Water Lake Michigan
Structure Type Brick
New Construction false
Schools
School District 299 , 299, 299
Others
HOA Fee Include Water,Insurance,Exterior Maintenance,Scavenger
Ownership Condo
Special Listing Condition None
Pets Allowed Cats OK, Dogs OK
Read Less
Want to know what your home might be worth? Contact us for a FREE valuation!

Our team is ready to help you sell your home for the highest possible price ASAP

© 2026 Listings courtesy of MRED as distributed by MLS GRID. All Rights Reserved.
Bought with Dennis Composto of Dennis V Composto