


$445,000
$469,900
5.3%For more information regarding the value of a property, please contact us for a free consultation.
1578 Bucklin ST Lasalle, IL 61301
4 Beds
4 Baths
3,220 SqFt
Key Details
Sold Price $445,000
Property Type Single Family Home
Sub Type Detached Single
Listing Status Sold
Purchase Type For Sale
Square Footage 3,220 sqft
Price per Sqft $138
MLS Listing ID 12726705
Sold Date 10/09/26
Bedrooms 4
Full Baths 3
Half Baths 2
Year Built 1969
Annual Tax Amount $11,109
Tax Year 2025
Lot Size 0.370 Acres
Lot Dimensions 16117
Property Sub-Type Detached Single
Property Description
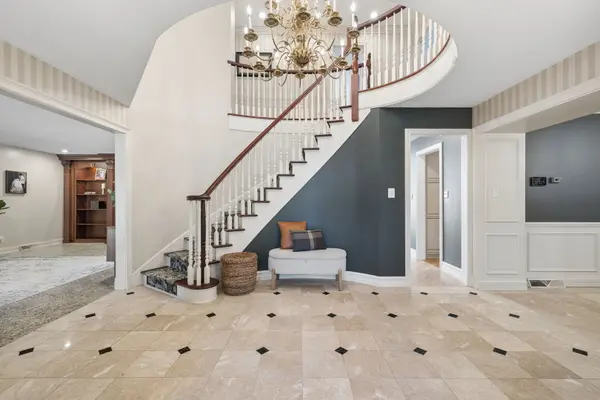
A SHOWSTOPPER ON ONE OF LASALLE'S PREMIER STREETS! A brick paver walkway leads you to the luxury, columned front entrance. You feel the quality construction as you step into the 2 story foyer. The foyer features a front closet and powder room and is flanked by the generously sized dining room and living room, on each side, both including marble flooring. The living room includes a gas fireplace and built-ins. Hardwood floor and recessed lighting throughout most of the main level. Continue through to the family room, with windows across the back, which also includes a gas fireplace and built-in entertainment center. Kitchen features a large middle island with cooktop and breakfast bar, double oven and plenty of cabinetry for your storage needs. Extra space to the side allows for an extra seating area or room to host and entertain. Through French doors, you'll find a full fitness room with tray ceiling and skylight, that provides access to the Trex deck. A third HVAC system, installed 2 years ago, provides heating/cooling for this room. A large front dining room, laundry room and a second half bathroom complete the main level. Take the winding staircase up to the 2nd level, which showcases a primary suite, including a private bathroom with separate sinks, a walk-in closet and shower. The other 3 bedrooms offer plenty of space and the 4th bedroom includes a nook, through the regular closet into over 200 extra square feet of cedar surrounded storage. Many closets throughout the home feature cedar surrounds and provide an elevated touch. The updated hall bathroom includes a separate tub and shower. But wait, there's more! The finished basement has even more room to gather, entertain and play--wine closets with clay storage tiles, a wood burning fireplace and a spa-like full bathroom with whirlpool tub and sauna! A utility room holds the separate HVAC systems, done just 3 years ago with top of the line, premier systems, a tankless water heater, freezer, functioning double oven and access to the concrete crawl space for even more storage. The 2-car garage is climate controlled and the home is equipped with an EV charger. Large, paver driveway allows for additional parking outside and leads to back lot, freshly landscaped with a new shed! This all brick home checks every box. Make your plans to see it soon!
Location
State IL
County Lasalle
Area Dimmick / Lasalle
Rooms
Basement Finished, Crawl Space, Partial
Interior
Interior Features Vaulted Ceiling(s), Sauna, Walk-In Closet(s), Granite Counters
Heating Natural Gas, Forced Air, Sep Heating Systems - 2+
Cooling Central Air
Flooring Hardwood
Fireplaces Number 3
Fireplaces Type Wood Burning, Gas Log, Gas Starter
Equipment CO Detectors, Ceiling Fan(s), Sump Pump
Fireplace Y
Appliance Double Oven, Microwave, Dishwasher, Refrigerator, Freezer, Washer, Dryer, Disposal, Trash Compactor, Oven, Electric Cooktop, Humidifier
Laundry Main Level
Exterior
Garage Spaces 2.0
Roof Type Asphalt,Other
Building
Lot Description Mature Trees
Building Description Brick, No
Sewer Public Sewer
Water Public
Level or Stories 2 Stories
Structure Type Brick
New Construction false
Schools
Elementary Schools Northwest Elementary School
Middle Schools Lincoln Junior High School
High Schools La Salle-Peru Twp High School
School District 122 , 122, 120
Others
HOA Fee Include None
Ownership Fee Simple
Special Listing Condition None
Read Less
Want to know what your home might be worth? Contact us for a FREE valuation!

Our team is ready to help you sell your home for the highest possible price ASAP

© 2026 Listings courtesy of MRED as distributed by MLS GRID. All Rights Reserved.
Bought with Christine Hopps of Coldwell Banker Today's