




$340,000
$345,000
1.4%For more information regarding the value of a property, please contact us for a free consultation.
623 Sandburg DR Manteno, IL 60950
4 Beds
2 Baths
1,705 SqFt
Key Details
Sold Price $340,000
Property Type Single Family Home
Sub Type Detached Single
Listing Status Sold
Purchase Type For Sale
Square Footage 1,705 sqft
Price per Sqft $199
MLS Listing ID 12726955
Sold Date 10/09/26
Style Ranch
Bedrooms 4
Full Baths 2
Year Built 2004
Tax Year 2025
Lot Dimensions 79x155
Property Sub-Type Detached Single
Property Description
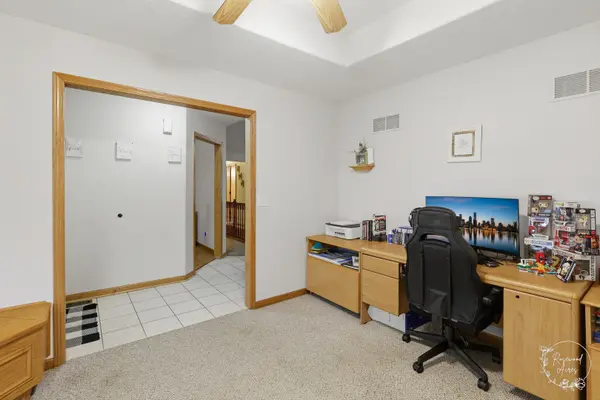
Welcome to 623 Sandburg Drive in Manteno! This lovely 4-bedroom ranch offers fantastic curb appeal, plenty of living space, and a backyard made for entertaining! The main level features 3 bedrooms, including a spacious primary suite with a private en suite bath and walk-in closet, plus a versatile bonus room that would make a great home office, playroom, hobby room, or additional flex space. The bright and airy living room features a cozy fireplace and flows into the spacious kitchen with a breakfast bar and new refrigerator. The partially finished basement adds an incredible amount of additional living space with a 4th bedroom, another bonus room, large family room, bar area, and plumbing already in place for a future bathroom-giving you plenty of possibilities to make the space your own. Step outside to your own backyard oasis featuring a swimming pool with a new sand filter, paved patio, built-in firepit, fresh mulch, and two storage sheds. The heated 2.5-car garage also features hookups for a future generator. Additional features and recent updates include a smart thermostat, air purifier attached to the furnace, professionally cleaned carpets, and professionally cleaned siding, windows, and gutters. Conveniently located next to a park, this Manteno home offers a great combination of space, comfort, versatility, and outdoor living. Come see all that 623 Sandburg Drive has to offer!
Location
State IL
County Kankakee
Area Manteno
Zoning SINGL
Rooms
Basement Partially Finished, Full
Interior
Interior Features Wet Bar, 1st Floor Bedroom, 1st Floor Full Bath, Walk-In Closet(s), Open Floorplan, Dining Combo
Heating Natural Gas
Cooling Central Air
Flooring Carpet
Fireplaces Number 1
Fireplaces Type Gas Log
Fireplace Y
Laundry Main Level, In Unit
Exterior
Garage Spaces 2.5
Pool Above Ground
Community Features Park, Curbs, Sidewalks, Street Paved
Roof Type Asphalt
Building
Lot Description Mature Trees
Building Description Vinyl Siding,Brick, No
Sewer Public Sewer
Water Public
Level or Stories 1 Story
Structure Type Vinyl Siding,Brick
New Construction false
Schools
School District 5 , 5, 5
Others
HOA Fee Include None
Ownership Fee Simple
Special Listing Condition None
Read Less
Want to know what your home might be worth? Contact us for a FREE valuation!

Our team is ready to help you sell your home for the highest possible price ASAP

© 2026 Listings courtesy of MRED as distributed by MLS GRID. All Rights Reserved.
Bought with Nicholiss Robinson of Berkshire Hathaway HomeServices Speckman Realty