


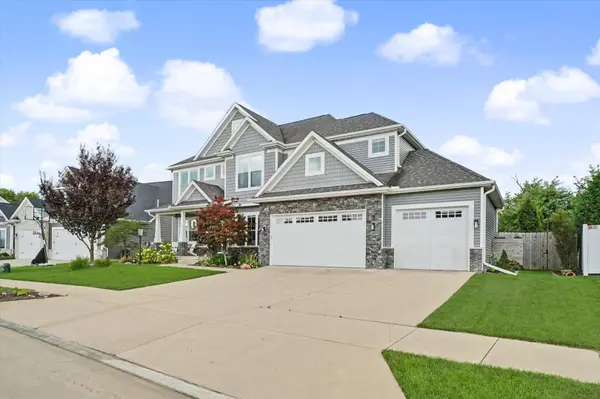
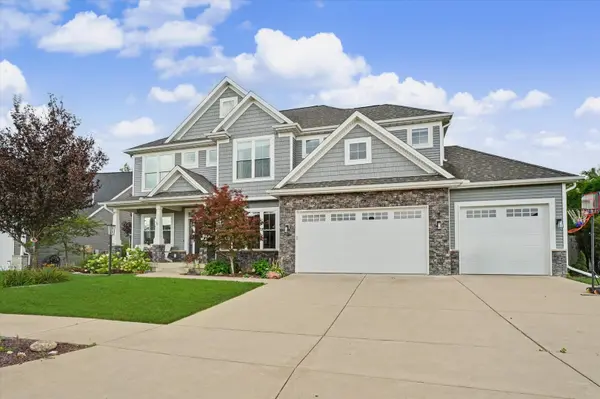

$755,000
$765,000
1.3%For more information regarding the value of a property, please contact us for a free consultation.
413 Lake Falls BLVD Savoy, IL 61874
5 Beds
3.5 Baths
2,836 SqFt
Key Details
Sold Price $755,000
Property Type Single Family Home
Sub Type Detached Single
Listing Status Sold
Purchase Type For Sale
Square Footage 2,836 sqft
Price per Sqft $266
Subdivision Lake Falls
MLS Listing ID 12723331
Sold Date 10/09/26
Bedrooms 5
Full Baths 3
Half Baths 1
Year Built 2018
Annual Tax Amount $13,042
Tax Year 2025
Lot Size 10,018 Sqft
Lot Dimensions 75X120X96X120
Property Sub-Type Detached Single
Property Description
Beautiful, move-in-ready 5-bedroom home in Lake Falls Subdivision with almost 3,900 finished sq. ft. Bright, open floor plan features abundant natural light, hardwood floors, a private office with sliding barn doors, and a great room with a coffered ceiling and gas fireplace. The spacious kitchen is perfect for cooking and entertaining. Upstairs offers a primary suite with a walk-in closet and private bath, three additional bedrooms, a full bath with dual vanities, and convenient second-floor laundry. The finished basement includes a large family/rec room with wet bar, full bath, fifth bedroom, and ample storage. Enjoy the fully fenced backyard with beautiful landscaping, patio, and built-in firepit. You won't want to miss. this one, call today to schedule your private showing.
Location
State IL
County Champaign
Area Champaign, Savoy
Rooms
Basement Partially Finished, Full
Interior
Interior Features Open Floorplan
Heating Forced Air
Cooling Central Air
Fireplace N
Appliance Microwave, Dishwasher, Refrigerator, Cooktop, Oven, Range Hood
Laundry Upper Level
Exterior
Exterior Feature Fire Pit
Garage Spaces 3.0
Building
Building Description Vinyl Siding, No
Sewer Public Sewer
Water Public
Level or Stories 2 Stories
Structure Type Vinyl Siding
New Construction false
Schools
Elementary Schools Unit 4 Of Choice
Middle Schools Champaign/Middle Call Unit 4 351
High Schools Central High School
School District 4 , 4, 4
Others
HOA Fee Include None
Ownership Fee Simple
Special Listing Condition None
Read Less
Want to know what your home might be worth? Contact us for a FREE valuation!

Our team is ready to help you sell your home for the highest possible price ASAP

© 2026 Listings courtesy of MRED as distributed by MLS GRID. All Rights Reserved.
Bought with Matt Difanis of RE/MAX REALTY ASSOCIATES-CHA