


$260,800
$265,000
1.6%For more information regarding the value of a property, please contact us for a free consultation.
6194 Abington DR Rockford, IL 61109
3 Beds
1.5 Baths
1,764 SqFt
Key Details
Sold Price $260,800
Property Type Single Family Home
Sub Type Detached Single
Listing Status Sold
Purchase Type For Sale
Square Footage 1,764 sqft
Price per Sqft $147
MLS Listing ID 12753586
Sold Date 10/09/26
Style Ranch
Bedrooms 3
Full Baths 1
Half Baths 1
Year Built 1974
Annual Tax Amount $5,625
Tax Year 2025
Lot Size 0.560 Acres
Lot Dimensions 219x174x149x95
Property Sub-Type Detached Single
Property Description
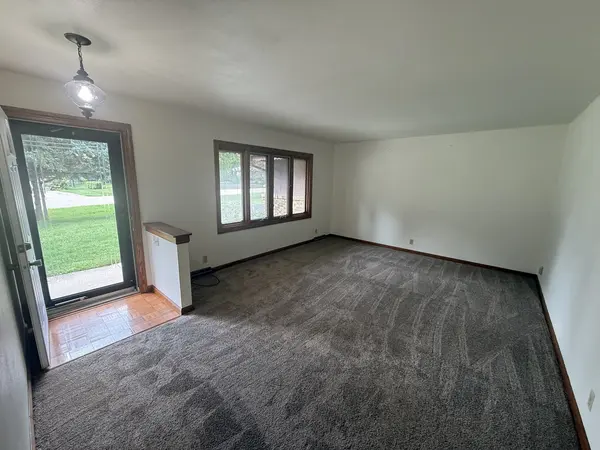
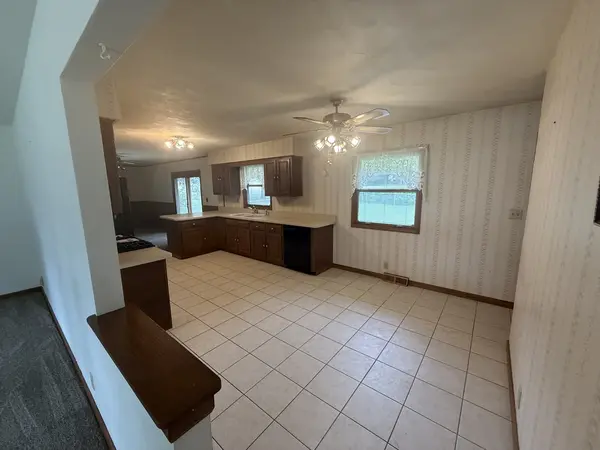
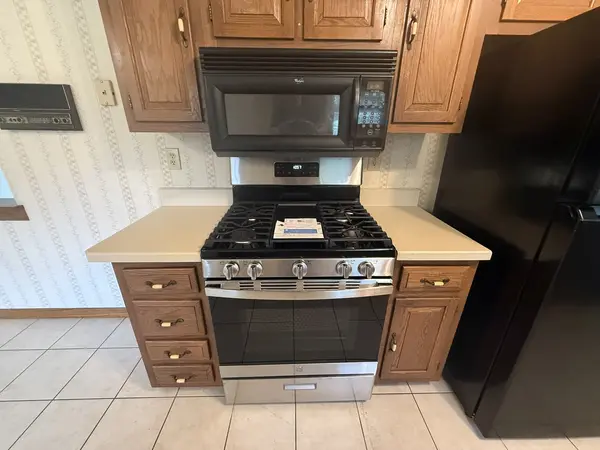
A stylish Chalet style brick and frame ranch on a fenced in corner lot with a detached 1.5 car garage. Total garage space 3.5. This home has a very nice layout with a corner fireplace in the 1st floor family room. Windows are Pella with built-in slim shades. Low maintenance concrete stamped patio. The updates are numerous: Exterior paint 2026, roof 2013, kitchen refrigerator 2022. carpet 2022, central air and furnace 2023, dishwasher 2025, and gas range 2026. Please take note of the beautiful woodwork, cedar closet in basement. Nice concrete stamped patio. This home has a lower county tax rate of 7.94. Currently no exemption on taxes.
Location
State IL
County Winnebago
Area Rockford
Rooms
Basement Finished, Full, Daylight
Interior
Interior Features 1st Floor Bedroom, 1st Floor Full Bath
Heating Natural Gas
Cooling Central Air
Equipment Ceiling Fan(s), Sump Pump
Fireplace N
Appliance Range, Microwave, Dishwasher, Refrigerator
Exterior
Garage Spaces 3.5
Community Features Street Paved
Roof Type Asphalt
Building
Building Description Brick,Stone,Wood Siding, No
Sewer Septic Tank
Water Public
Level or Stories 1 Story
Structure Type Brick,Stone,Wood Siding
New Construction false
Schools
Elementary Schools Cherry Valley Elementary School
Middle Schools Bernard W Flinn Middle School
High Schools Rockford East High School
School District 205 , 205, 205
Others
HOA Fee Include None
Ownership Fee Simple
Special Listing Condition None
Read Less
Want to know what your home might be worth? Contact us for a FREE valuation!

Our team is ready to help you sell your home for the highest possible price ASAP

© 2026 Listings courtesy of MRED as distributed by MLS GRID. All Rights Reserved.
Bought with Jennifer Ziss of Dickerson & Nieman Realtors - Rockford