



$180,000
$199,000
9.5%For more information regarding the value of a property, please contact us for a free consultation.
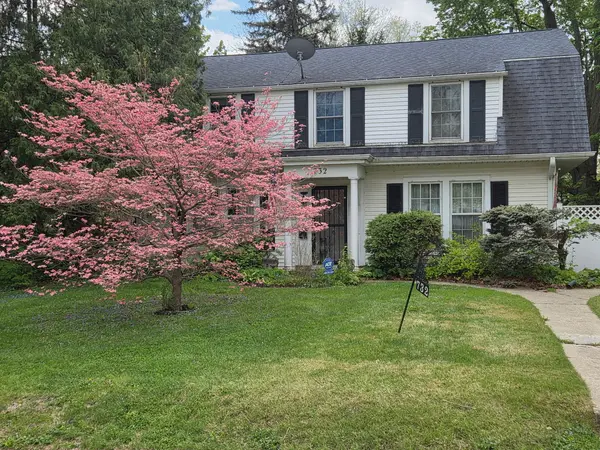
732 John ST Rockford, IL 61103
5 Beds
2 Baths
2,304 SqFt
Key Details
Sold Price $180,000
Property Type Single Family Home
Sub Type Detached Single
Listing Status Sold
Purchase Type For Sale
Square Footage 2,304 sqft
Price per Sqft $78
MLS Listing ID 12705585
Sold Date 10/06/26
Style Colonial
Bedrooms 5
Full Baths 2
Year Built 1936
Tax Year 2025
Lot Size 0.340 Acres
Lot Dimensions 100X159X71.5X111.5
Property Sub-Type Detached Single
Property Description
Spacious Colonial-style 2-story home offering 5 bedrooms and 2 full bathrooms with a comfortable layout designed for everyday living. The main level features a living room with a fireplace, a kitchen with plenty of cupboard and counter space, bamboo wood flooring, a dining room, a sunroom filled with natural light, two bedrooms, and a full bathroom. Upstairs you'll find three additional bedrooms and another full bathroom, providing flexibility for household members, guests, or a home office. The finished lower-level rec room adds extra living space for hobbies, entertainment, or relaxation. Recent improvements include a furnace and central air approximately 1-2 years old, water heater approximately 1-2 years old, and the addition of drain tile and a sump pit. Outside, enjoy the 2-car detached garage, a storage shed that's approximately 3 years old, and a yard shaded by mature trees, creating a pleasant outdoor setting.
Location
State IL
County Winnebago
Area Rockford
Rooms
Basement Partially Finished, Full
Interior
Interior Features 1st Floor Bedroom, 1st Floor Full Bath
Heating Natural Gas, Forced Air
Cooling Central Air
Flooring Hardwood
Fireplace N
Appliance Range, Microwave, Dishwasher, Refrigerator
Exterior
Garage Spaces 2.0
Building
Building Description Aluminum Siding,Vinyl Siding, No
Sewer Public Sewer
Water Public
Level or Stories 2 Stories
Structure Type Aluminum Siding,Vinyl Siding
New Construction false
Schools
Elementary Schools Ellis Arts Academy
Middle Schools West Middle School
High Schools Auburn High School
School District 205 , 205, 205
Others
HOA Fee Include None
Ownership Fee Simple
Special Listing Condition None
Read Less
Want to know what your home might be worth? Contact us for a FREE valuation!

Our team is ready to help you sell your home for the highest possible price ASAP

© 2026 Listings courtesy of MRED as distributed by MLS GRID. All Rights Reserved.
Bought with Ruben Acevedo of Global Ruben's Team Realty