



$215,000
$225,000
4.4%For more information regarding the value of a property, please contact us for a free consultation.
1036 E Howard ST Pontiac, IL 61764
3 Beds
2 Baths
1,928 SqFt
Key Details
Sold Price $215,000
Property Type Single Family Home
Sub Type Detached Single
Listing Status Sold
Purchase Type For Sale
Square Footage 1,928 sqft
Price per Sqft $111
MLS Listing ID 12702375
Sold Date 10/07/26
Style Ranch
Bedrooms 3
Full Baths 2
Year Built 1947
Annual Tax Amount $2,194
Tax Year 2025
Lot Dimensions 81 x 139
Property Sub-Type Detached Single
Property Description
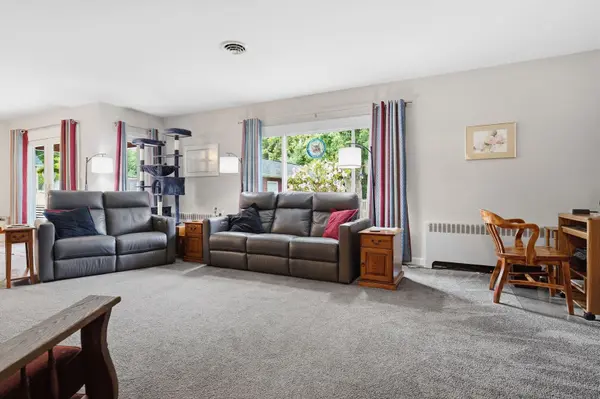
If you've been looking for a home that's been truly loved and meticulously maintained, this is the one! This adorable 3-bedroom, 2-bath ranch is conveniently located near schools and just minutes from downtown Pontiac. Owned by the same family for more than 30 years, the pride of ownership is evident from the moment you arrive. The sellers have taken great care of this home with numerous updates already completed for you, including a new boiler (2025), Andersen Renewal exterior doors (2024), hot water heater (2023), updated bathroom fixtures, tub and vanity (2021), roof and gutters (2020), and a brand-new front window. Porches and front sidewalk were coated with TSR in 2020 and the detached garage received new doors as well (2020). The concrete driveway, spacious patio, white vinyl picket fence in the back yard (with a convenient double gate) and privacy fence along the driveway, and storage shed were all added in 2012. Central air was also added in 2012. Inside, you'll love the abundance of storage with built-ins and oversized closets throughout including a large cedar lined closet offering natural protection and timeless charm. The bedrooms are carpeted, but hardwood floors are waiting underneath if that's your style. Cozy up around the wood-burning fireplace during the colder months, or open the French doors and enjoy summer evenings on the large patio overlooking the beautifully landscaped backyard. The oversized tandem 2-car garage provides plenty of room for vehicles, extra storage, and even space to keep firewood close by. From the thoughtful updates to the inviting indoor and outdoor living spaces, this home is ready for its next owners to move in and make it their own. Come see why this one feels like home!
Location
State IL
County Livingston
Area Pontiac
Rooms
Basement Crawl Space
Interior
Interior Features Built-in Features
Heating Steam
Cooling Central Air
Fireplaces Number 1
Fireplaces Type Wood Burning
Equipment Water-Softener Rented
Fireplace Y
Appliance Double Oven, Dishwasher, Refrigerator, Washer, Dryer, Water Softener Rented, Other, Gas Cooktop
Exterior
Garage Spaces 2.0
Roof Type Asphalt
Building
Building Description Steel Siding, No
Sewer Septic Tank
Water Public
Level or Stories 1 Story
Structure Type Steel Siding
New Construction false
Schools
Elementary Schools Washington Elementary School
Middle Schools Pontiac Junior High School
High Schools Pontiac High School
School District 429 , 429, 429
Others
HOA Fee Include None
Ownership Fee Simple
Special Listing Condition None
Read Less
Want to know what your home might be worth? Contact us for a FREE valuation!

Our team is ready to help you sell your home for the highest possible price ASAP

© 2026 Listings courtesy of MRED as distributed by MLS GRID. All Rights Reserved.
Bought with Julie Moore of RE/MAX Rising