




$611,050
$600,000
1.8%For more information regarding the value of a property, please contact us for a free consultation.
312 Reserve CIR Clarendon Hills, IL 60514
4 Beds
3.5 Baths
2,050 SqFt
Key Details
Sold Price $611,050
Property Type Townhouse
Sub Type Townhouse-2 Story
Listing Status Sold
Purchase Type For Sale
Square Footage 2,050 sqft
Price per Sqft $298
MLS Listing ID 12731413
Sold Date 10/02/26
Bedrooms 4
Full Baths 3
Half Baths 1
HOA Fees $450/mo
Year Built 1997
Annual Tax Amount $8,628
Tax Year 2025
Lot Dimensions 30x65
Property Sub-Type Townhouse-2 Story
Property Description
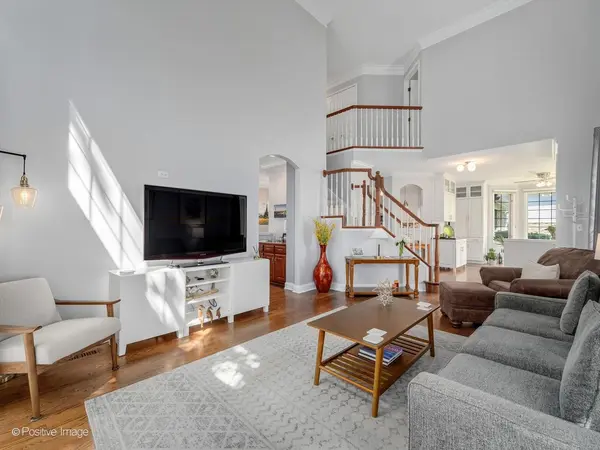
Spacious, beautifully appointed end unit townhome in The Reserve of Clarendon Hills, offering generous living space, a flexible floor plan, and a convenient location near downtown Clarendon Hills, shopping, dining, and everyday amenities. Rich oak hardwood floors and custom moulding flow throughout the main level. The updated kitchen features 42" cabinetry, granite countertops, newer stainless steel appliances, chic lighting, and a sun-filled dining area. The dramatic living room showcases soaring ceilings, motorized blinds on upper windows and beautiful custom moulding with direct access to the newly refinished deck-perfect for relaxing or entertaining. An additional flex space is currently used as a second seating area but would also make a fantastic home office. Upstairs, the spacious primary suite features vaulted ceilings, dual walk-in closets and a private bath with soaking tub, separate shower, and expansive double-sink vanity. Two additional spacious bedrooms with adjoining hall bath with double sink vanity. Even more living space awaits in the finished basement, complete with a large recreation room, legal bedroom, and full bath-ideal for guests, a workout space, or additional office. Plus, there's still plenty of basement storage! Enjoy low-maintenance living in The Reserve, a beautifully maintained neighborhood with an inviting community feel, all just minutes from downtown Clarendon Hills, restaurants, shopping, grocery stores, and more.
Location
State IL
County Dupage
Area Clarendon Hills
Rooms
Basement Finished, Egress Window, Rec/Family Area, Storage Space, Full
Interior
Interior Features Vaulted Ceiling(s), Dry Bar, Storage, Walk-In Closet(s), Special Millwork
Heating Natural Gas, Forced Air
Cooling Central Air
Flooring Hardwood, Carpet
Equipment Security System, Fire Sprinklers, Ceiling Fan(s), Sump Pump, Multiple Water Heaters, Water Heater-Gas
Fireplace N
Appliance Range, Microwave, Dishwasher, Refrigerator, Washer, Dryer, Disposal, Stainless Steel Appliance(s), Humidifier
Laundry Main Level, Gas Dryer Hookup, In Unit, Sink
Exterior
Garage Spaces 2.0
Roof Type Asphalt
Building
Lot Description Common Grounds
Building Description Brick,Cedar, No
Story 2
Sewer Public Sewer, Storm Sewer
Water Lake Michigan, Public
Structure Type Brick,Cedar
New Construction false
Schools
Elementary Schools Maercker Elementary School
Middle Schools Westview Hills Middle School
High Schools Hinsdale Central High School
School District 60 , 60, 86
Others
HOA Fee Include Parking,Insurance,Exterior Maintenance,Lawn Care,Scavenger,Snow Removal
Ownership Fee Simple w/ HO Assn.
Special Listing Condition None
Pets Allowed Cats OK, Dogs OK, Number Limit
Read Less
Want to know what your home might be worth? Contact us for a FREE valuation!

Our team is ready to help you sell your home for the highest possible price ASAP

© 2026 Listings courtesy of MRED as distributed by MLS GRID. All Rights Reserved.
Bought with Exclusive Agency of NON MEMBER