


$272,190
$265,000
2.7%For more information regarding the value of a property, please contact us for a free consultation.
1212 Lincoln AVE Rockford, IL 61102
4 Beds
3.5 Baths
2,792 SqFt
Key Details
Sold Price $272,190
Property Type Single Family Home
Sub Type Detached Single
Listing Status Sold
Purchase Type For Sale
Square Footage 2,792 sqft
Price per Sqft $97
MLS Listing ID 12687911
Sold Date 10/06/26
Style Ranch
Bedrooms 4
Full Baths 3
Half Baths 1
Year Built 2026
Annual Tax Amount $91
Tax Year 2025
Lot Size 6,534 Sqft
Lot Dimensions 51.62X131.08
Property Sub-Type Detached Single
Property Description
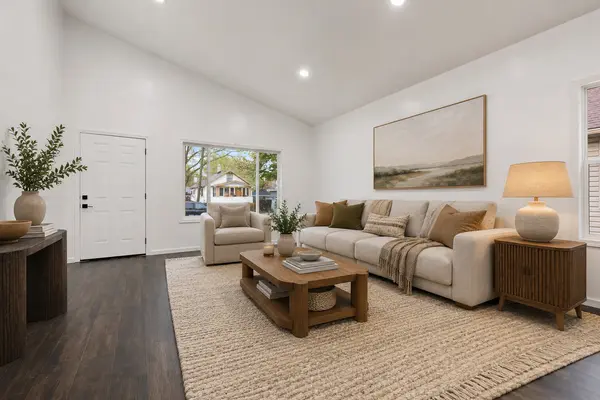
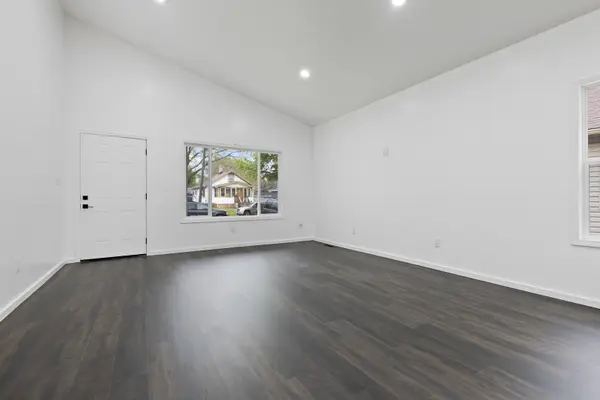
Brand new, high-quality construction ranch home featuring 4 bedrooms, 3.5 bathrooms and a 2-car tandem garage! This beautiful home offers a bright, open floor plan with a spacious living room featuring vaulted ceilings, recessed lighting, large windows and vinyl plank flooring throughout the main level. The brand new kitchen includes dark shaker-style cabinetry, white quartz countertops, tile backsplash, pantry closet, stainless steel appliances and an open dining/living layout that is perfect for entertaining. Three spacious bedrooms are located on the main floor, including the primary suite with a walk-in closet and private bathroom. The bathrooms feature modern black fixtures, updated vanities and tile tub/shower surrounds. The finished basement provides even more living space with a huge rec room, 4th bedroom, bonus room and full bathroom. Main floor laundry room with utility sink. A fantastic opportunity to own a brand-new home with thoughtful design, quality finishes and space to grow. You will also be able to take advantage of the 3-year tax rebate here in Rockford for new construction homes!
Location
State IL
County Winnebago
Area Rockford
Rooms
Basement Finished, Egress Window, Rec/Family Area, Sleeping Area, Full
Interior
Interior Features Vaulted Ceiling(s), 1st Floor Bedroom, 1st Floor Full Bath, Walk-In Closet(s), Open Floorplan
Heating Natural Gas, Forced Air
Cooling Central Air
Fireplace N
Appliance Range, Microwave
Laundry Main Level, Gas Dryer Hookup
Exterior
Garage Spaces 2.0
Roof Type Asphalt
Building
Building Description Aluminum Siding, No
Sewer Public Sewer
Water Public
Level or Stories 1 Story
Structure Type Aluminum Siding
New Construction true
Schools
School District 205 , 205, 205
Others
HOA Fee Include None
Ownership Fee Simple
Special Listing Condition None
Read Less
Want to know what your home might be worth? Contact us for a FREE valuation!

Our team is ready to help you sell your home for the highest possible price ASAP

© 2026 Listings courtesy of MRED as distributed by MLS GRID. All Rights Reserved.
Bought with Crystal Lagunas of Coldwell Banker Real Estate Group