


$230,000
$234,500
1.9%For more information regarding the value of a property, please contact us for a free consultation.
3318 Southport DR Island Lake, IL 60042
1 Bed
2 Baths
1,083 SqFt
Key Details
Sold Price $230,000
Property Type Townhouse
Sub Type Townhouse-2 Story
Listing Status Sold
Purchase Type For Sale
Square Footage 1,083 sqft
Price per Sqft $212
Subdivision Southport Village
MLS Listing ID 12716438
Sold Date 10/01/26
Bedrooms 1
Full Baths 2
HOA Fees $110/mo
Rental Info Yes
Year Built 1988
Annual Tax Amount $4,273
Tax Year 2025
Lot Dimensions 30X80
Property Sub-Type Townhouse-2 Story
Property Description
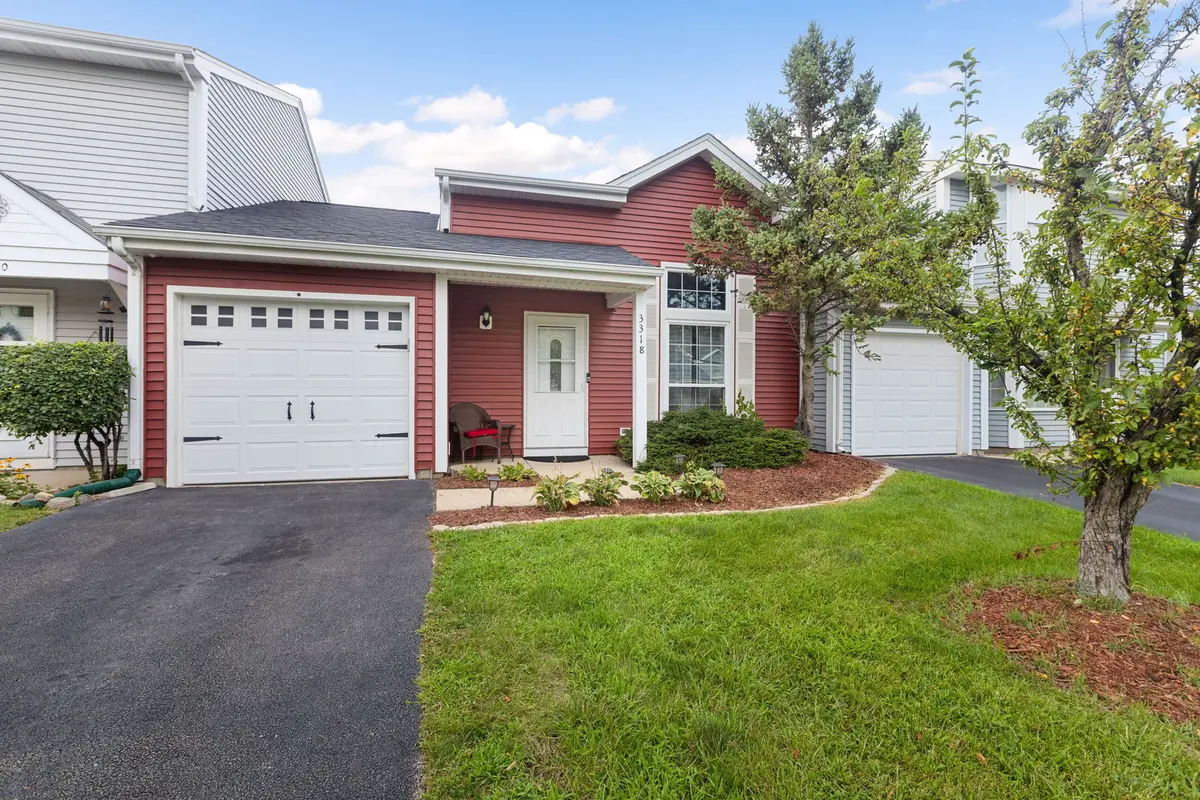
Welcome Home! This inviting 2-story townhome offers a flexible floor plan, newer finishes, and several important recent updates. A cozy covered front porch welcomes you into the home, where soaring ceilings create an open, spacious feel. The main level features a comfortable living room, plus a family room with a focal-point fireplace that flows into the dining or informal eating area and kitchen. The kitchen offers nice wood cabinetry, stainless steel appliances and a closet area for the full sized washer and dryer. A full bath completes the main level, along with a convenient walk-in closet that offers additional storage. Newer luxury vinyl flooring adds a fresh, easy-care finish throughout much of the home. Upstairs, the generous bedroom is currently open as a loft but could easily be enclosed to create a more private bedroom, if desired. A second full bath completes the upper level. Enjoy the newly fenced yard with privacy fencing-perfect for relaxing or entertaining outdoors. Deep attached 1-car garage provides excellent storage and parking. Major updates include NEW windows, roof and siding (2025), plus the NEW privacy fence. The home is also being freshly painted. A great opportunity for someone looking for a low-maintenance home with flexible living space and numerous recent updates! You will want to see this one! Home-SWEET-Home!!
Location
State IL
County Mchenry
Area Island Lake
Body of Water CAMBRIDGE
Rooms
Basement None
Interior
Interior Features Cathedral Ceiling(s), 1st Floor Full Bath
Heating Natural Gas, Forced Air
Cooling Central Air
Flooring Laminate
Fireplaces Number 1
Fireplaces Type Wood Burning, Attached Fireplace Doors/Screen
Equipment CO Detectors
Fireplace Y
Appliance Range, Microwave, Dishwasher, Refrigerator, Washer, Dryer
Laundry Main Level, In Unit
Exterior
Garage Spaces 1.0
Roof Type Asphalt
Building
Building Description Vinyl Siding, No
Story 2
Sewer Public Sewer
Water Public
Structure Type Vinyl Siding
New Construction false
Schools
Elementary Schools Cotton Creek School
Middle Schools Matthews Middle School
School District 118 , 118, 118
Others
HOA Fee Include Insurance,Lawn Care
Ownership Fee Simple
Special Listing Condition None
Pets Allowed Cats OK, Dogs OK
Read Less
Want to know what your home might be worth? Contact us for a FREE valuation!

Our team is ready to help you sell your home for the highest possible price ASAP

© 2026 Listings courtesy of MRED as distributed by MLS GRID. All Rights Reserved.
Bought with Stephanie Seplowin of Coldwell Banker Realty