



$330,000
$334,900
1.5%For more information regarding the value of a property, please contact us for a free consultation.
3261 N Silver Ridge DR Oregon, IL 61061
3 Beds
4.5 Baths
2,530 SqFt
Key Details
Sold Price $330,000
Property Type Single Family Home
Sub Type Detached Single
Listing Status Sold
Purchase Type For Sale
Square Footage 2,530 sqft
Price per Sqft $130
MLS Listing ID 12655979
Sold Date 10/06/26
Bedrooms 3
Full Baths 4
Half Baths 1
Year Built 1989
Annual Tax Amount $7,266
Tax Year 2025
Lot Size 0.780 Acres
Lot Dimensions 140x220x190x206
Property Sub-Type Detached Single
Property Description
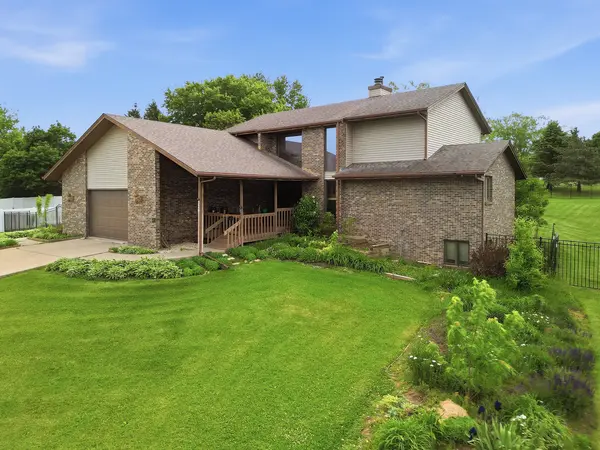
Experience premier golf course living in the prestigious Silver Ridge community. This custom built residence is one of only 42 homes and is situated on a .75 acre lot offering serene golf course views. Inside this 3bedroom, 4.5 bathroom home, soaring vaulted ceilings and an open concept layout create a spacious atmosphere. The kitchen, complete with a center island, flows seamlessly into the main living areas, making it ideal for entertaining. Brand new LifeProof flooring adds both modern sophistication and lasting durability throughout the home. A notable feature of this residence is its thoughtfully designed floor plan, which emphasizes privacy, with each bedroom featuring its own en suite bathroom, contributing to the total of 4.5 bathrooms. Outdoors, enjoy the newly installed black aluminum perimeter fence while maintaining unobstructed views of the golf course. This home is truly move in ready, schedule your private showing today!
Location
State IL
County Ogle
Area Oregon
Rooms
Basement Partially Finished, Full
Interior
Interior Features Vaulted Ceiling(s), Cathedral Ceiling(s), 1st Floor Bedroom, 1st Floor Full Bath, Walk-In Closet(s), Granite Counters
Heating Propane
Cooling Central Air
Flooring Laminate
Fireplaces Number 1
Fireplaces Type Wood Burning
Equipment Sump Pump
Fireplace Y
Appliance Range, Microwave, Dishwasher, Refrigerator, Washer, Dryer
Laundry Main Level, Gas Dryer Hookup, Electric Dryer Hookup, Laundry Closet, Sink
Exterior
Roof Type Asphalt
Building
Lot Description On Golf Course
Building Description Vinyl Siding, No
Sewer Septic Tank
Water Shared Well
Level or Stories 2 Stories
Structure Type Vinyl Siding
New Construction false
Schools
School District 220 , 220, 220
Others
HOA Fee Include None
Ownership Fee Simple
Special Listing Condition None
Read Less
Want to know what your home might be worth? Contact us for a FREE valuation!

Our team is ready to help you sell your home for the highest possible price ASAP

© 2026 Listings courtesy of MRED as distributed by MLS GRID. All Rights Reserved.
Bought with Matthew Bouback of Re/Max of Rock Valley