



$272,500
$284,900
4.4%For more information regarding the value of a property, please contact us for a free consultation.
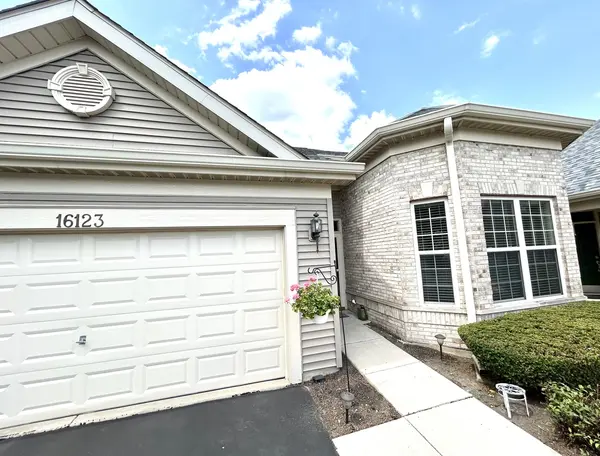
16123 Powderhorn Lake WAY Crest Hill, IL 60403
2 Beds
1 Bath
1,550 SqFt
Key Details
Sold Price $272,500
Property Type Townhouse
Sub Type Townhouse-Ranch,Ground Level Ranch
Listing Status Sold
Purchase Type For Sale
Square Footage 1,550 sqft
Price per Sqft $175
Subdivision Carillon Lakes
MLS Listing ID 12714949
Sold Date 09/28/26
Bedrooms 2
Full Baths 1
HOA Fees $473/mo
Rental Info No
Year Built 2004
Annual Tax Amount $2,150
Tax Year 2024
Lot Dimensions 48 x 49 x 40 x 63
Property Sub-Type Townhouse-Ranch,Ground Level Ranch
Property Description
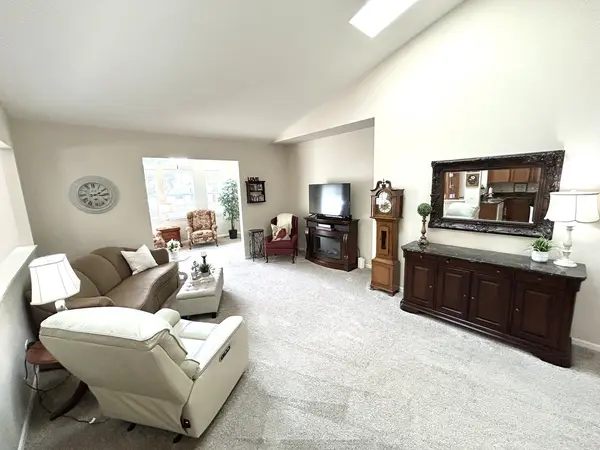
Positively "STUNNING" are the words that best describe this 2 bedroom 1 bath totally awesome "Laguna" Model townhome in Carillon Lakes 55+ older community.. with a gorgeous view of the lake from the patio....Built in 2004, sq. ft= 1,550, w/a beautiful Sunroom w/vaulted ceiling, ceiling fan, door leading to patio, a wonderful NEW kitchen (5 yrs.) w/breakfast area, oak cabinets, granite counters, NEW vinyl luxury flooring, pull-out shelving in cabinets, pantry, unit beautifully painted 3 yrs ago, NEW custom bathroom with walk-in double shower w/beautiful tile work, high-boy toilet, custom vanity w/double sinks, Open floor plan with vaulted LR & DR, NEW carpet (2 yrs) NEW FURNACE & A/C (2 yrs), NEW Roof, 6 panel doors, neutral decor, skylights, walk-in closets, 2 car att. garage w/ample storage space, separate laundry room w/cabinets, clubhouse, pools, golf, tennis, activities & more! Absolutely priced to sell and nothing to do but move in! Make your appointment today!
Location
State IL
County Will
Area Crest Hill
Body of Water LAGUNA w/Sunroom
Rooms
Basement None
Interior
Interior Features Cathedral Ceiling(s), 1st Floor Bedroom, 1st Floor Full Bath, Walk-In Closet(s), High Ceilings, Open Floorplan, Dining Combo, Granite Counters
Heating Natural Gas, Forced Air
Cooling Central Air
Equipment CO Detectors, Ceiling Fan(s)
Fireplace N
Appliance Range, Microwave, Dishwasher, Refrigerator, Washer, Dryer, Disposal
Laundry Main Level, Washer Hookup, Gas Dryer Hookup, In Unit
Exterior
Garage Spaces 2.0
Amenities Available Bike Room/Bike Trails, Exercise Room, Golf Course, Indoor Pool, Pool, Tennis Court(s), Spa/Hot Tub
View Water
Roof Type Asphalt
Building
Lot Description Common Grounds, Landscaped
Building Description Brick, No
Story 1
Sewer Public Sewer
Water Public
Structure Type Brick
New Construction false
Schools
School District 88A , 88A, 205
Others
HOA Fee Include Insurance,Security,Clubhouse,Exercise Facilities,Pool,Exterior Maintenance,Lawn Care,Snow Removal,Lake Rights
Ownership Fee Simple w/ HO Assn.
Special Listing Condition None
Pets Allowed Cats OK, Dogs OK
Read Less
Want to know what your home might be worth? Contact us for a FREE valuation!

Our team is ready to help you sell your home for the highest possible price ASAP

© 2026 Listings courtesy of MRED as distributed by MLS GRID. All Rights Reserved.
Bought with Dana Wingate of Baird & Warner