




$420,000
$427,000
1.6%For more information regarding the value of a property, please contact us for a free consultation.
2116 Appomattox CT Edwardsville, IL 62025
4 Beds
3 Baths
2,833 SqFt
Key Details
Sold Price $420,000
Property Type Single Family Home
Sub Type Detached Single
Listing Status Sold
Purchase Type For Sale
Square Footage 2,833 sqft
Price per Sqft $148
MLS Listing ID 12713905
Sold Date 10/02/26
Style Ranch,Traditional
Bedrooms 4
Full Baths 3
HOA Fees $12/ann
Year Built 2000
Annual Tax Amount $10,228
Tax Year 2025
Lot Size 0.270 Acres
Lot Dimensions 103.3 x 115.1 x 104.7 x 105.9
Property Sub-Type Detached Single
Property Description
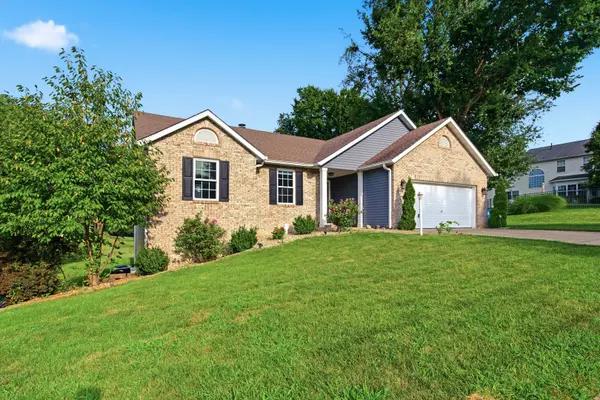
Improvised Price! Have your favorite agent to reach out to the listing agent to schedule a showing for this beautifully maintained 4-bedroom, 3-full bathroom ranch home in the highly desirable Gettysburg Estates! Offering a spacious open floor plan and a finished walkout lower level, this home provides the perfect combination of comfort, functionality, and space for everyday living and entertaining. The inviting main level features a bright and spacious great room with a cozy fireplace, a well-appointed kitchen with quartz countertops, and a private primary suite with an en-suite bath. The expansive walkout lower level includes a large recreation area, an oversized fourth bedroom ideal for guests, a home office, or a flexible living space, along with convenient access to the backyard. This home has been thoughtfully updated with numerous valuable improvements, including a brand-new refrigerator, high-capacity washer and dryer, a new water softener, and a reverse osmosis drinking water system in 2024. A brand-new gas water heater was installed in 2026, providing added efficiency and peace of mind. The roof was replaced in 2019, garage is equipped with a split AC offering another significant upgrade for the next owner. Step outside to enjoy the covered backyard patio, perfect for relaxing or entertaining family and friends. Conveniently located near top-rated schools, parks, shopping, dining, and major commuter routes, this move-in-ready home offers the ideal blend of quality, comfort, and value in one of Edwardsville's most sought-after neighborhoods. Don't miss your opportunity to make this exceptional home yours. Schedule your private showing today!!
Location
State IL
County Madison
Area Edwardsville
Rooms
Basement Finished, Exterior Entry, 9 ft + pour, Rec/Family Area, Sleeping Area, Storage Space, Daylight, Full, Walk-Out Access
Interior
Interior Features Cathedral Ceiling(s), 1st Floor Bedroom, 1st Floor Full Bath, Open Floorplan, Dining Combo, Pantry
Heating Natural Gas
Cooling Central Air
Flooring Laminate, Carpet
Fireplaces Number 1
Equipment Water-Softener Owned, CO Detectors, Ceiling Fan(s), Sump Pump, Water Heater-Gas
Fireplace Y
Appliance Range, Microwave, Dishwasher, High End Refrigerator, Washer, Dryer, Disposal, Stainless Steel Appliance(s), Water Purifier Owned, Water Softener Owned
Laundry Main Level
Exterior
Garage Spaces 2.0
Community Features Curbs, Sidewalks
Building
Lot Description Irregular Lot
Building Description Vinyl Siding,Brick, No
Sewer Public Sewer
Water Public
Level or Stories 1 Story
Structure Type Vinyl Siding,Brick
New Construction false
Schools
Elementary Schools Goshen Elementary School
Middle Schools Liberty Middle School
School District 7 , 7, 7
Others
HOA Fee Include None
Ownership Fee Simple
Special Listing Condition None
Read Less
Want to know what your home might be worth? Contact us for a FREE valuation!

Our team is ready to help you sell your home for the highest possible price ASAP

© 2026 Listings courtesy of MRED as distributed by MLS GRID. All Rights Reserved.
Bought with Non Member of NON MEMBER