



$280,000
$279,900
For more information regarding the value of a property, please contact us for a free consultation.
1328 Benton ST Crete, IL 60417
3 Beds
2 Baths
1,844 SqFt
Key Details
Sold Price $280,000
Property Type Single Family Home
Sub Type Detached Single
Listing Status Sold
Purchase Type For Sale
Square Footage 1,844 sqft
Price per Sqft $151
MLS Listing ID 12679456
Sold Date 10/02/26
Style Cape Cod
Bedrooms 3
Full Baths 2
Year Built 1927
Annual Tax Amount $7,471
Tax Year 2025
Lot Dimensions 49 x 139
Property Sub-Type Detached Single
Property Description
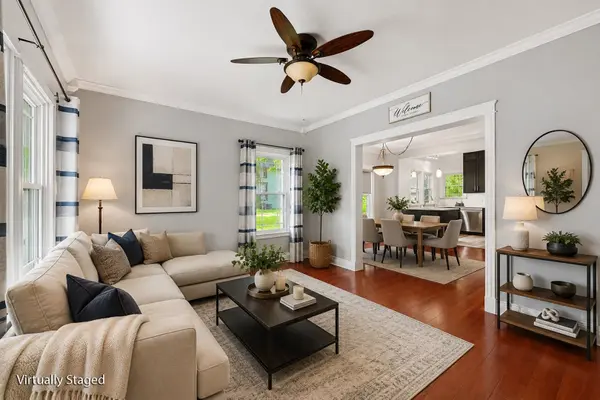
One of the 1st Sears Catalog Homes in Crete! This Classic Cape Cod Style Home has been updated throughout. Main Floor Features Include Living Room and Dining Room with Bamboo Hardwood Floors, Remodeled Kitchen (2025) with new cabinets/Quartz counters/subway tile/flooring, 2 Bedrooms with Hardwood Floors and a Full Bath. Upper Level Primary Suite with Hardwood Floors, Remodeled ensuite Bath (2023) WIC & Sitting Room. Finished Basement includes Rec Room, Bar & Utility/Laundry Room. Exterior Features include covered Front Porch, Rear Deck, Side Drive to 2 Car Garage, Fenced Yard and beautifully landscaped yard. Recent updates include Remodeled Kitchen (11/2025), New Refrigerator & Oven/Range (2023), New Washer & Dryer (2023), Remodeled Primary Bath (2023), New front Porch (2022), New siding on home & Garage (2021), New Composite Rear Deck (2022), New Hot Water Heater (2021), New Windows (2017), rebuilt Boiler motor and "guts" (2025) and Everdry Basement System installed (2010); Roof is approx 12 years old, there are gutter guards on front and back gutters. Historic Home with all the modern updates and conveniences within walking distance to downtown Crete!
Location
State IL
County Will
Area Crete
Rooms
Basement Finished, Full
Interior
Heating Natural Gas, Steam
Cooling Window Unit(s)
Equipment Water-Softener Rented, TV-Cable, Ceiling Fan(s), Sump Pump, Water Heater-Gas
Fireplace N
Appliance Range, Microwave, Dishwasher, Refrigerator, Washer, Dryer, Disposal
Exterior
Garage Spaces 2.0
Roof Type Asphalt
Building
Building Description Vinyl Siding, No
Sewer Public Sewer
Water Public
Level or Stories 1.5 Story
Structure Type Vinyl Siding
New Construction false
Schools
School District 201U , 201U, 201U
Others
HOA Fee Include None
Ownership Fee Simple
Special Listing Condition None
Read Less
Want to know what your home might be worth? Contact us for a FREE valuation!

Our team is ready to help you sell your home for the highest possible price ASAP

© 2026 Listings courtesy of MRED as distributed by MLS GRID. All Rights Reserved.
Bought with Tiffany McKenzie of Midwest Heritage R.E., LTD