



$175,000
$168,500
3.9%For more information regarding the value of a property, please contact us for a free consultation.
13706 S Atlantic AVE Riverdale, IL 60827
3 Beds
1 Bath
1,000 SqFt
Key Details
Sold Price $175,000
Property Type Single Family Home
Sub Type Detached Single
Listing Status Sold
Purchase Type For Sale
Square Footage 1,000 sqft
Price per Sqft $175
MLS Listing ID 12733806
Sold Date 10/02/26
Style Ranch
Bedrooms 3
Full Baths 1
Year Built 1956
Annual Tax Amount $1,923
Tax Year 2025
Lot Size 2,613 Sqft
Lot Dimensions 40x124
Property Sub-Type Detached Single
Property Description
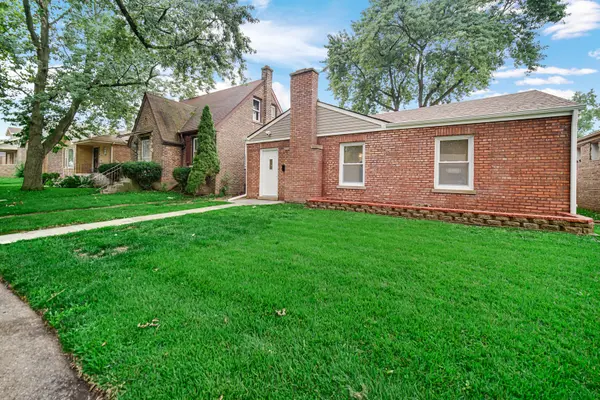
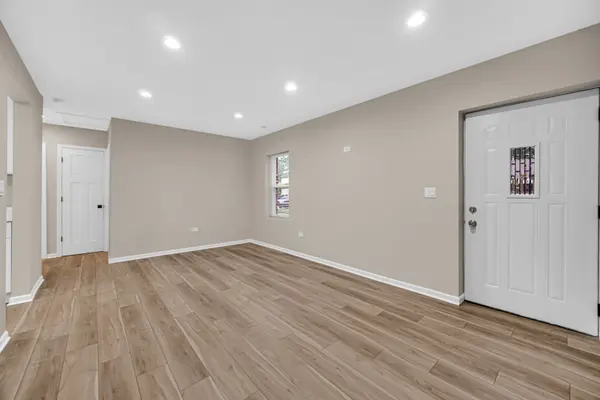
Awesome one level updated home! perfect for a starter home or a retiree home. Absolutely gorgeous. Big living room with canned lights opens to the kitchen. Gorgeous kitchen with white cabinets, quartz counters & stainless-steel appliances. Stunning bath with nice tile & newer fixtures. Spacious master bedroom. Nice, paneled doors. New furnace & central air. LV flooring throughout with updated trim. Professionally painted interior. Fenced yard with a deck. Beautiful big garage in excellent condition. Newer thermalpane windows. Newer tuckpointing. Newer circuit breakers. Tankless water tank. Separate laundry area. Owner will consider closing costs credit. FHA/ VA welcome
Location
State IL
County Cook
Area Riverdale
Body of Water Ranch
Rooms
Basement None
Interior
Interior Features 1st Floor Bedroom, 1st Floor Full Bath, Open Floorplan, Replacement Windows, Quartz Counters
Heating Natural Gas, Forced Air
Cooling Central Air
Equipment CO Detectors, Water Heater-Gas
Fireplace N
Appliance Range, Refrigerator, Washer, Dryer
Laundry Main Level, Gas Dryer Hookup, In Unit
Exterior
Garage Spaces 2.0
Community Features Park, Curbs, Sidewalks, Street Lights, Street Paved
Utilities Available Cable Available
Roof Type Asphalt
Building
Building Description Brick, No
Sewer Public Sewer
Water Lake Michigan, Public
Level or Stories 1 Story
Structure Type Brick
New Construction false
Schools
Elementary Schools Gen George Patton Elementary Sch
High Schools Thornridge High School
School District 133 , 133, 205
Others
HOA Fee Include None
Ownership Fee Simple
Special Listing Condition None
Read Less
Want to know what your home might be worth? Contact us for a FREE valuation!

Our team is ready to help you sell your home for the highest possible price ASAP

© 2026 Listings courtesy of MRED as distributed by MLS GRID. All Rights Reserved.
Bought with Caprice Jackson of Real Broker LLC