


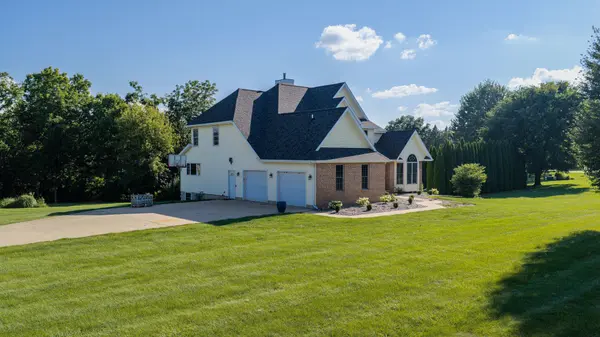
$415,000
$415,000
For more information regarding the value of a property, please contact us for a free consultation.
1224 Elliott LN Princeton, IL 61356
5 Beds
3.5 Baths
2,430 SqFt
Key Details
Sold Price $415,000
Property Type Single Family Home
Sub Type Detached Single
Listing Status Sold
Purchase Type For Sale
Square Footage 2,430 sqft
Price per Sqft $170
MLS Listing ID 12727238
Sold Date 10/02/26
Bedrooms 5
Full Baths 3
Half Baths 1
Year Built 2004
Annual Tax Amount $8,518
Tax Year 2025
Lot Size 0.880 Acres
Lot Dimensions 142x151x67x226x158
Property Sub-Type Detached Single
Property Description
Welcome to this spacious and beautifully updated 5-bedroom, 3.5-bathroom home nestled on .88 acres in Timber Ridge Subdivision. Offering 2,430 square feet above grade, plus an additional estimated 1,110 square feet of partially finished walkout basement space, this home provides plenty of room for comfortable living and entertaining. Step through the front door to the impressive two-story foyer and into the living room, where a see-through fireplace connects the living room to the beautifully remodeled kitchen. Completely redesigned and remodeled in 2023, the kitchen features modern finishes, plenty of cabinetry and counter space, and a large center island that provides the perfect gathering spot for family and friends. The open layout makes entertaining easy. The dining room is located right off the kitchen and could also possibly be used for an office. The main-floor hardwood floors were also refinished in 2023. The main-floor primary suite offers a private retreat with a spacious bathroom featuring double sinks, double closets, a jacuzzi tub, and a separate shower. The master shower was updated in 2022, along with new quartz countertops in both the master bathroom and upstairs bathroom. Upstairs, you'll find two spacious bedrooms and a large landing area that is nearly the size of a bedroom. This versatile space could easily serve as a home office, playroom, reading area, study or another sleeping space. The seller is offering a $5,000 credit at closing for new upstairs carpeting. The second-floor bathroom features a new tile floor and shower installed in 2026. The partially finished walkout basement features new luxury vinyl flooring installed in 2025 in the family room. The basement also includes 2 bedrooms and a full bathroom, adding valuable private living space for family, guests or flexible use. The possibilities are plentiful. The home also has a tankless water heater. Step outside and enjoy the screened-in porch just off the living room, overlooking the large above-ground pool, expansive pool deck, and gazebo. The property is surrounded by a pet-safe invisible fence. You'll also appreciate the programmable holiday lighting installed on the outside of the house, making seasonal decorating simple and convenient. A 2.5-car garage provides ample room for vehicles, storage, and hobbies. Other recent updates include a brand-new roof in 2024, new water softener system in 2025, and a new pool liner, pump area and pool fence in 2025. Make an appointment to check this one out!!
Location
State IL
County Bureau
Area Hollowayville / Princeton
Rooms
Basement Partially Finished, Full
Interior
Heating Natural Gas, Forced Air
Cooling Central Air
Fireplaces Number 1
Equipment Water-Softener Owned, Ceiling Fan(s), Sump Pump
Fireplace Y
Appliance Range, Microwave, Dishwasher, Refrigerator, Dryer
Exterior
Garage Spaces 2.0
Pool Above Ground
Community Features Street Paved
Roof Type Asphalt
Building
Lot Description Corner Lot, Irregular Lot
Building Description Vinyl Siding,Brick, No
Sewer Septic Tank
Water Well
Level or Stories 2 Stories
Structure Type Vinyl Siding,Brick
New Construction false
Schools
Middle Schools Logan Junior High School
High Schools Princeton High School
School District 115 , 115, 500
Others
HOA Fee Include None
Ownership Fee Simple
Special Listing Condition None
Read Less
Want to know what your home might be worth? Contact us for a FREE valuation!

Our team is ready to help you sell your home for the highest possible price ASAP

© 2026 Listings courtesy of MRED as distributed by MLS GRID. All Rights Reserved.
Bought with Kira Miskowiec of @properties Christies International Real Estate