


$264,900
$264,900
For more information regarding the value of a property, please contact us for a free consultation.
16609 Buckner Pond WAY Crest Hill, IL 60403
2 Beds
2 Baths
1,332 SqFt
Key Details
Sold Price $264,900
Property Type Condo
Sub Type Condo
Listing Status Sold
Purchase Type For Sale
Square Footage 1,332 sqft
Price per Sqft $198
Subdivision Carillon Lakes
MLS Listing ID 12702730
Sold Date 09/30/26
Bedrooms 2
Full Baths 2
HOA Fees $473/mo
Year Built 2006
Annual Tax Amount $2,114
Tax Year 2025
Lot Dimensions Common
Property Sub-Type Condo
Property Description
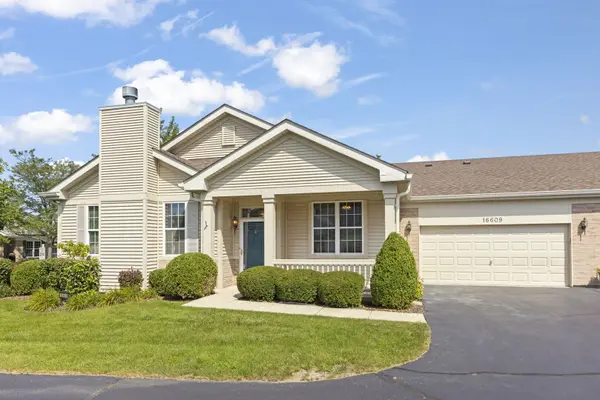
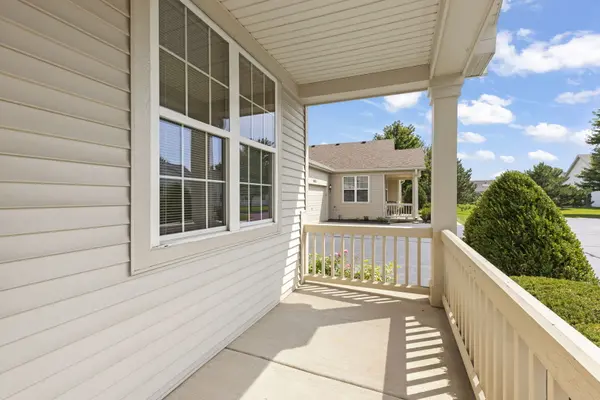
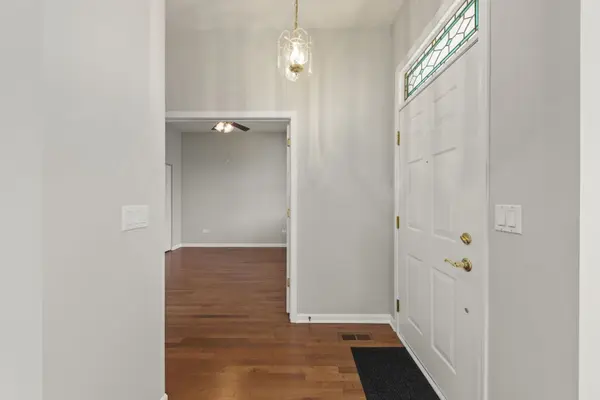
Welcome to this beautiful open concept townhome! In this "Whitney" model you can enjoy 2 large bedrooms and 2 full baths. The open floor plan with vaulted ceilings is perfect for entertaining and has natural light galore! The living room features a gas fireplace for cozy nights. The beautiful kitchen has white cabinets, breakfast bar, SS appliances and pantry! Enjoy the huge master suite with 2 closets and bath w/separate walk-in shower, sun tunnel for natural light, double vanity and soaker tub. Large 2nd bedroom has hardwood floors, large closet and fabulous French doors! Convenient in-unit laundry room w/wash tub and another sun tunnel off large 2-car garage. New updates include: water heater in 2026, new roof in 2024, new washer/dryer in 2025, new furnace 2022, newer kitchen appliances and the entire place has been professionally painted! The covered front porch is perfect for placing a couple of rocking chairs to sit back and relax in! Enjoy all of this in a 55+ community that is gated and completely secured. It includes an indoor pool, outdoor pool, children's pool, clubhouse w/exercise facility, tennis, pickleball and party room! A 3-hole par 3 golf course and endless activities will keep you busy year round! There's nothing left to do, but move in and enjoy!
Location
State IL
County Will
Area Crest Hill
Body of Water Whitney
Rooms
Basement None
Interior
Interior Features Vaulted Ceiling(s), Solar Tube(s), 1st Floor Bedroom, 1st Floor Full Bath, Storage, Walk-In Closet(s), Open Floorplan, Pantry
Heating Natural Gas, Forced Air
Cooling Central Air
Flooring Hardwood
Fireplaces Number 1
Fireplaces Type Gas Log
Fireplace Y
Appliance Range, Microwave, Dishwasher, Refrigerator, Washer, Dryer, Disposal
Laundry Main Level, Washer Hookup, In Unit, Sink
Exterior
Garage Spaces 2.0
Amenities Available Exercise Room, Golf Course, Health Club, On Site Manager/Engineer, Park, Party Room, Indoor Pool, Pool, Tennis Court(s), Ceiling Fan, Clubhouse, Covered Porch
Roof Type Asphalt
Building
Lot Description Common Grounds
Building Description Vinyl Siding, No
Story 1
Sewer Public Sewer
Water Public
Structure Type Vinyl Siding
New Construction false
Schools
Elementary Schools Richland Elementary School
Middle Schools Richland Elementary School
High Schools Lockport Township High School
School District 88A , 88A, 205
Others
HOA Fee Include Insurance,Security,Clubhouse,Exercise Facilities,Pool,Exterior Maintenance,Lawn Care,Snow Removal
Ownership Condo
Special Listing Condition None
Pets Allowed Cats OK, Dogs OK
Read Less
Want to know what your home might be worth? Contact us for a FREE valuation!

Our team is ready to help you sell your home for the highest possible price ASAP

© 2026 Listings courtesy of MRED as distributed by MLS GRID. All Rights Reserved.
Bought with Monica Velazquez of Century 21 S.G.R., Inc.