



$1,200,000
$1,150,000
4.3%For more information regarding the value of a property, please contact us for a free consultation.
2224 W Roscoe ST #A Chicago, IL 60618
4 Beds
4.5 Baths
3,400 SqFt
Key Details
Sold Price $1,200,000
Property Type Townhouse
Sub Type Townhouse-TriLevel
Listing Status Sold
Purchase Type For Sale
Square Footage 3,400 sqft
Price per Sqft $352
Subdivision Roscoe Village
MLS Listing ID 12743697
Sold Date 09/29/26
Bedrooms 4
Full Baths 4
Half Baths 1
HOA Fees $150/mo
Year Built 2008
Annual Tax Amount $19,415
Tax Year 2025
Lot Dimensions 2980
Property Sub-Type Townhouse-TriLevel
Property Description
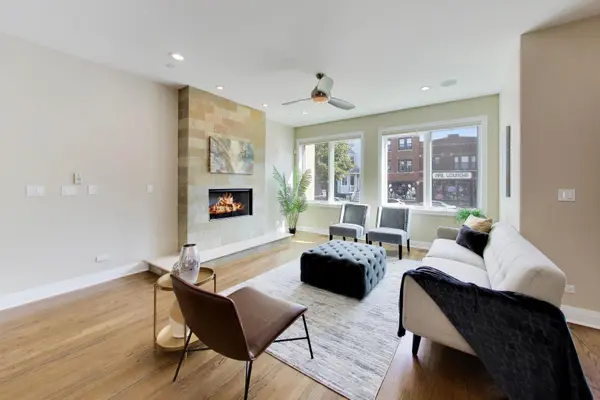
Refined, expansive, and exceptionally appointed, this four level Roscoe Village residence delivers a sophisticated urban lifestyle with the scale and comfort of a single family home. Offering approximately 3,400 square feet, 4 bedrooms, and 4.5 baths, the home is designed with elevated finishes, generous proportions, and multiple spaces for both elegant entertaining and effortless everyday living. The chef's kitchen serves as a striking centerpiece with a substantial island, Viking and Fisher & Paykel appliances, limestone backsplash, and abundant prep and storage space. The primary suite feels like a private sanctuary, complete with a fireplace, secluded terrace, and spa inspired bath with separate soaking tub and shower. Two additional bedrooms each offer private ensuite baths, while the lower level provides a beautifully flexible extension of the home with a fourth bedroom, full bath, dry bar, and wine refrigerator. Crowning the residence is an extraordinary approximately 700 square foot private rooftop deck, creating an impressive setting for alfresco dining, summer gatherings, and evenings overlooking the neighborhood. Additional features include a multi zone sound system, dual HVAC, an oversized laundry room with exceptional storage, and garage parking. Ideally positioned within the Audubon Elementary School district and moments from acclaimed Roscoe Village dining, cafes, boutiques, parks, and convenient Brown Line access, this is a distinctive opportunity to enjoy luxury, privacy, and remarkable space in one of Chicago's most coveted neighborhood settings.
Location
State IL
County Cook
Area Chi - North Center
Rooms
Basement Finished, Full
Interior
Interior Features Storage
Heating Natural Gas, Forced Air
Cooling Central Air
Flooring Hardwood
Fireplaces Number 2
Fireplaces Type Wood Burning, Gas Starter
Fireplace Y
Appliance Range, Microwave, Dishwasher, High End Refrigerator, Washer, Dryer, Disposal, Stainless Steel Appliance(s), Wine Refrigerator
Laundry Washer Hookup, In Unit
Exterior
Exterior Feature Balcony, Roof Deck
Garage Spaces 1.0
Amenities Available Storage
Building
Building Description Brick,Stone, No
Story 4
Sewer Public Sewer
Water Lake Michigan, Public
Structure Type Brick,Stone
New Construction false
Schools
Elementary Schools Audubon Elementary School
Middle Schools Audubon Elementary School
High Schools Lake View High School
School District 299 , 299, 299
Others
HOA Fee Include None
Ownership Fee Simple w/ HO Assn.
Special Listing Condition List Broker Must Accompany
Pets Allowed Cats OK, Dogs OK, Number Limit
Read Less
Want to know what your home might be worth? Contact us for a FREE valuation!

Our team is ready to help you sell your home for the highest possible price ASAP

© 2026 Listings courtesy of MRED as distributed by MLS GRID. All Rights Reserved.
Bought with Stephanie Peache of @properties Christie�s International Real Estate