



$249,000
$249,000
For more information regarding the value of a property, please contact us for a free consultation.
1856 Sherman AVE #7SC Evanston, IL 60201
3 Beds
1.5 Baths
1,102 SqFt
Key Details
Sold Price $249,000
Property Type Condo
Sub Type Co-op
Listing Status Sold
Purchase Type For Sale
Square Footage 1,102 sqft
Price per Sqft $225
MLS Listing ID 12705013
Sold Date 09/30/26
Bedrooms 3
Full Baths 1
Half Baths 1
HOA Fees $1,306/mo
Year Built 1947
Tax Year 2024
Lot Dimensions COMMON
Property Sub-Type Co-op
Property Description
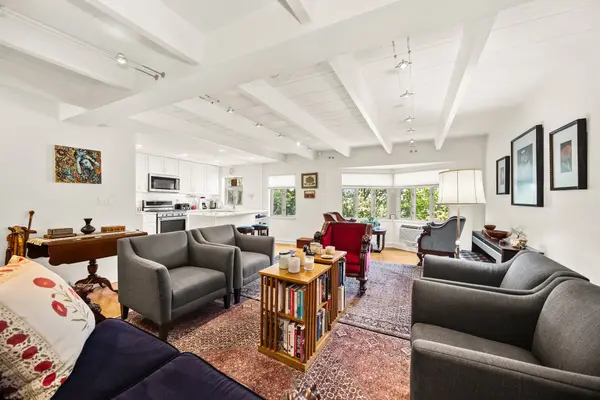
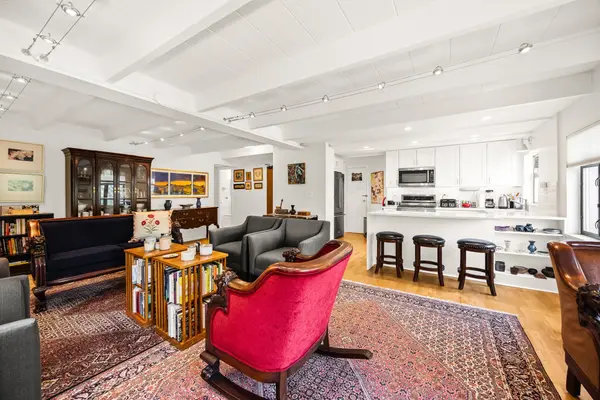
Sophisticated 3-bedroom, 1.5-bath co-op residence in Evanston's iconic Sherman Gardens, designed by architect Henry K. Holsman around a professionally landscaped courtyard - a rare mid-century modern setting unlike anything else in Evanston. In 2017, this unit was completely renovated-down to the studs; new kitchen, bathrooms, flooring, lighting, doors and hardware with the help of a professional designer. Every detail and finish was carefully selected. Since then, the unit has been meticulously maintained and lightly lived in. It is in like-new condition! The open-concept living and dining room is anchored by a large bay window overlooking the courtyard and finished with modern track lighting. The fully renovated kitchen features a U-shaped layout with a center island, waterfall-edge quartzite countertops, white wood cabinetry with multiple pull-out pantry drawers, a white tile backsplash, and recessed lighting. Stainless steel appliances include a gas range, French door refrigerator, and microwave hood, alongside a single-bowl stainless sink with pull-out spray faucet positioned to overlook the courtyard. The three included bar stools complete the breakfast bar. The primary bedroom offers a large, professionally organized double closet, while a second bedroom - currently used as an office - includes two sets of double closets. A third bedroom offers additional flexible space for guests, an office, or a den. Both bathrooms have been completely redone with quartzite-topped white wood vanities and marble tile flooring; the full bath features a marble hexagon tile floor and walk-in shower, and the powder room includes a new toilet and adjacent utility closet. A large linen closet in the hallway adds further storage, along with a foyer coat closet. New solid wood doors and hardware are found throughout, and three wall air conditioning units - in the living room, primary bedroom, and second bedroom - provide cooling comfort. Engineered hardwood flooring runs throughout the unit. Enjoy beautiful views from the unit of campus, downtown Evanston (including seasonal glimpses of the lake), and the interior garden. Located within the well managed Sherman Gardens co-op community. Note: assessments cover EVERYTHING except your internet, including real estate taxes, all utilities, common insurance and care of the grounds. This residence offers walkability to downtown Evanston, shopping, dining, entertainment, both Metra and "el" trains, Lake Michigan and Northwestern University-all within a distinctive architectural setting rarely found on the market. A true turnkey opportunity for buyers seeking classic Evanston charm paired with completely modern systems and finishes.
Location
State IL
County Cook
Area Evanston
Rooms
Basement None
Interior
Heating Radiant
Cooling Wall Unit(s)
Equipment CO Detectors
Fireplace N
Laundry Common Area
Exterior
Amenities Available Bike Room/Bike Trails, Coin Laundry, Elevator in Residence
Building
Building Description Brick, No
Story 7
Sewer Public Sewer
Water Public
Structure Type Brick
New Construction false
Schools
Elementary Schools Dewey Elementary School
Middle Schools Nichols Middle School
High Schools Evanston Twp High School
School District 65 , 65, 202
Others
HOA Fee Include Heat,Water,Electricity,Gas,Taxes,Insurance,Exterior Maintenance,Lawn Care,Scavenger,Snow Removal
Ownership Co-op
Special Listing Condition None
Pets Allowed Cats OK, Number Limit
Read Less
Want to know what your home might be worth? Contact us for a FREE valuation!

Our team is ready to help you sell your home for the highest possible price ASAP

© 2026 Listings courtesy of MRED as distributed by MLS GRID. All Rights Reserved.
Bought with Margaret Kamarchevakul of Baird & Warner