
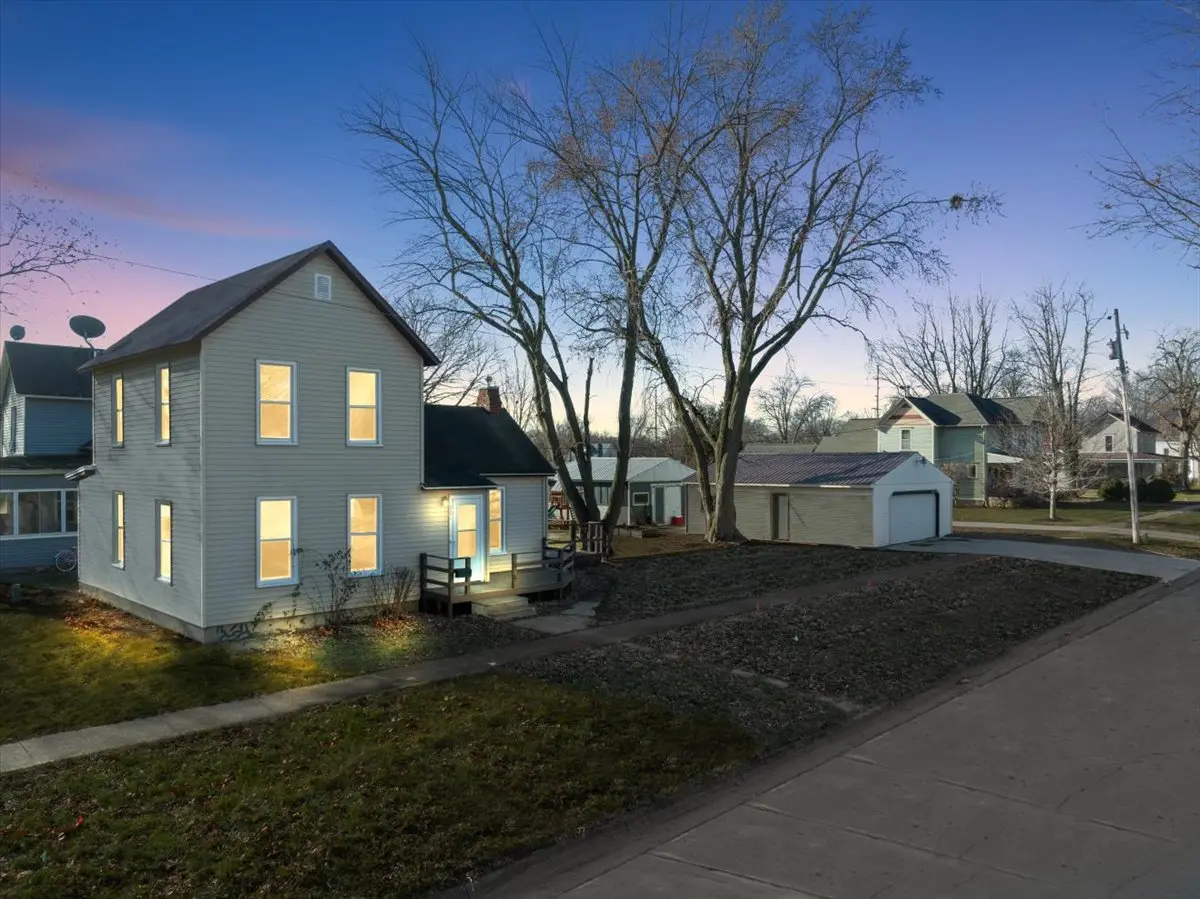


$174,000
$199,000
12.6%For more information regarding the value of a property, please contact us for a free consultation.
201 W Chestnut ST Fairbury, IL 61739
3 Beds
2 Baths
2,232 SqFt
Key Details
Sold Price $174,000
Property Type Single Family Home
Sub Type Detached Single
Listing Status Sold
Purchase Type For Sale
Square Footage 2,232 sqft
Price per Sqft $77
MLS Listing ID 12704214
Sold Date 09/30/26
Style Traditional
Bedrooms 3
Full Baths 2
Year Built 1900
Annual Tax Amount $4,680
Tax Year 2025
Lot Dimensions 150X50
Property Sub-Type Detached Single
Property Description
Welcome to this beautifully rehabbed 3-bedroom, 2-bath home in the heart of Fairbury, ideally located just steps from the excitement of America's Dirt Track! Completely rehabbed in 2023, this home offers modern updates while maintaining the charm and character that make it special. The standout feature is the huge second-floor primary suite with attached full bath, providing an impressive private retreat with plenty of room for a bedroom, sitting area, office, or additional storage. The home also offers two additional bedrooms and another full bathroom on the main floor making it an excellent fit for families, guests, or those looking for extra space. A detached garage provides valuable storage and parking, while the convenient location puts you close to downtown Fairbury, local amenities, and the action at the track. This updated Fairbury property is ready to welcome you home!
Location
State IL
County Livingston
Area Fairbury
Rooms
Basement Unfinished, Crawl Space, Partial
Interior
Heating Natural Gas
Cooling Central Air
Fireplace N
Appliance Range, Microwave, Dishwasher, Refrigerator, Washer, Dryer, Stainless Steel Appliance(s)
Laundry In Unit
Exterior
Garage Spaces 2.0
Building
Building Description Vinyl Siding, No
Sewer Public Sewer
Water Public
Level or Stories 1.5 Story
Structure Type Vinyl Siding
New Construction false
Schools
Elementary Schools Westview Elementary School
Middle Schools Prairie Central Jr High
High Schools Prairie Central Jr High
School District 8 , 8, 8
Others
HOA Fee Include None
Ownership Fee Simple
Special Listing Condition None
Read Less
Want to know what your home might be worth? Contact us for a FREE valuation!

Our team is ready to help you sell your home for the highest possible price ASAP

© 2026 Listings courtesy of MRED as distributed by MLS GRID. All Rights Reserved.
Bought with Rachel Griffore of RE/MAX Rising