


$163,000
$170,000
4.1%For more information regarding the value of a property, please contact us for a free consultation.
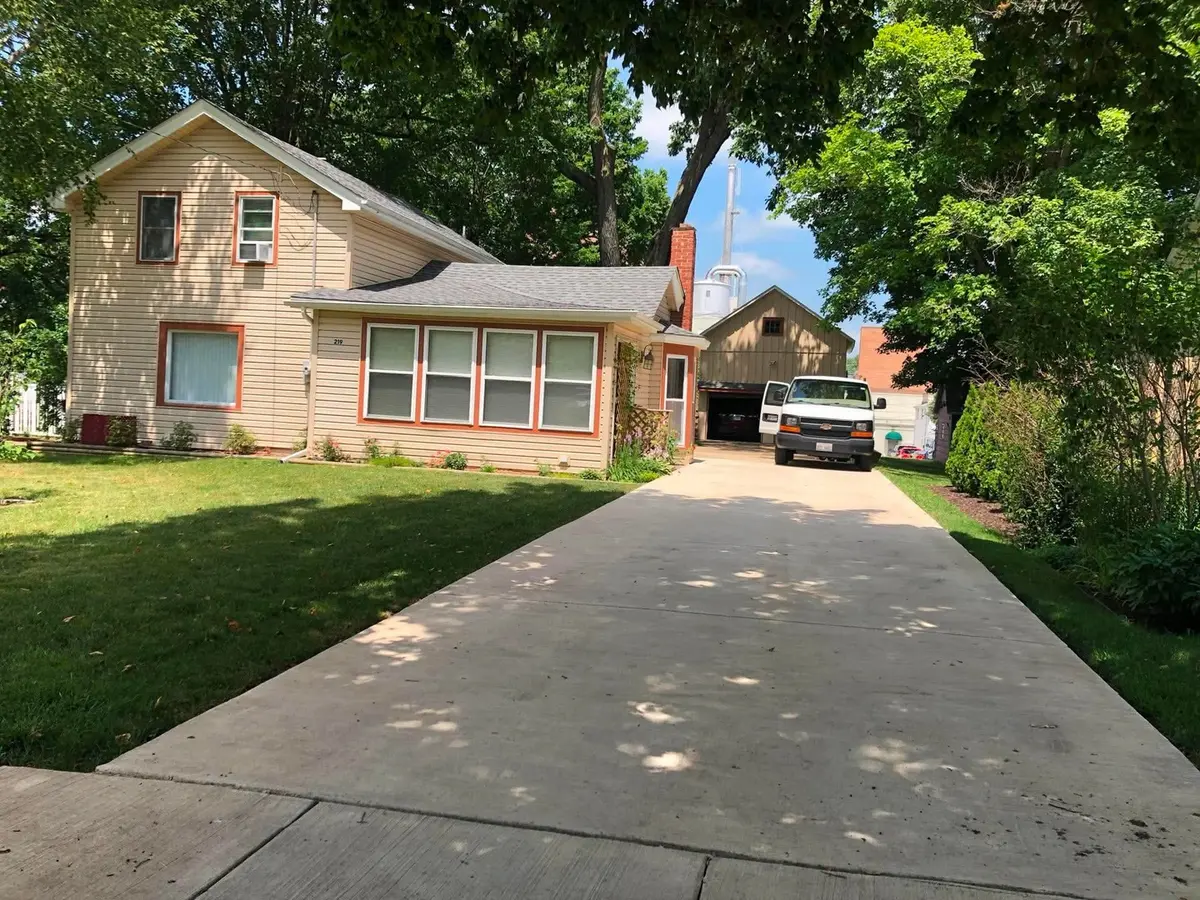
219 W 4th ST Pecatonica, IL 61063
3 Beds
1.5 Baths
1,113 SqFt
Key Details
Sold Price $163,000
Property Type Single Family Home
Sub Type Detached Single
Listing Status Sold
Purchase Type For Sale
Square Footage 1,113 sqft
Price per Sqft $146
MLS Listing ID 12739167
Sold Date 09/30/26
Bedrooms 3
Full Baths 1
Half Baths 1
Year Built 1907
Tax Year 2025
Lot Dimensions 66x156
Property Sub-Type Detached Single
Property Description
Welcome to this charming 1.5-story home in the desirable Pecatonica area! Offering 1,113 square feet of living space, this home features 3 bedrooms and 1.5 bathrooms, with plenty of opportunities to make the space your own. Conveniently located just down the street from Pecatonica's main downtown area, you'll have bars, restaurants, shops, and other local amenities all within easy walking distance. The main level offers a functional layout with a kitchen and attached main-level laundry, flowing into the spacious dining area and living room. The primary bedroom and full bathroom are also conveniently located on the main level. Upstairs, you'll find the additional 2 bedrooms along with a half bathroom that is already plumbed for a shower, offering the potential to create a full second-level bathroom. Enjoy additional seasonal living space with a cozy 4-season room off the front of the home and a 3-season room overlooking the backyard. The fully privacy-fenced backyard provides a great space for relaxing, entertaining, or enjoying time outdoors. The 1-1.5-car garage offers even more versatility with a large loft above-perfect for a workshop, mancave, hobby space, or additional storage. Numerous major updates have already been completed, including the roof (2020), water softener (2019), and furnace, A/C, and water heater (2021). Sliding glass doors were added in 2020, and the home also features a reverse osmosis system. With its convenient layout, multiple bonus spaces, fenced backyard, and versatile garage loft, this Pecatonica home is ready for its next owner!
Location
State IL
County Winnebago
Area Pecatonica
Rooms
Basement Unfinished, Partial
Interior
Heating Natural Gas, Forced Air
Cooling Central Air
Fireplace N
Building
Building Description Vinyl Siding, No
Sewer Community Sewer
Water Community
Level or Stories 1.5 Story
Structure Type Vinyl Siding
New Construction false
Schools
Elementary Schools Pecatonica Grade School
Middle Schools Pecatonica Grade School
High Schools Pecatonica High School
School District 321 , 321, 321
Others
HOA Fee Include None
Ownership Fee Simple
Special Listing Condition Standard
Read Less
Want to know what your home might be worth? Contact us for a FREE valuation!

Our team is ready to help you sell your home for the highest possible price ASAP

© 2026 Listings courtesy of MRED as distributed by MLS GRID. All Rights Reserved.
Bought with Zil Huma of Keller Williams Realty Signature