



$250,000
$244,900
2.1%For more information regarding the value of a property, please contact us for a free consultation.
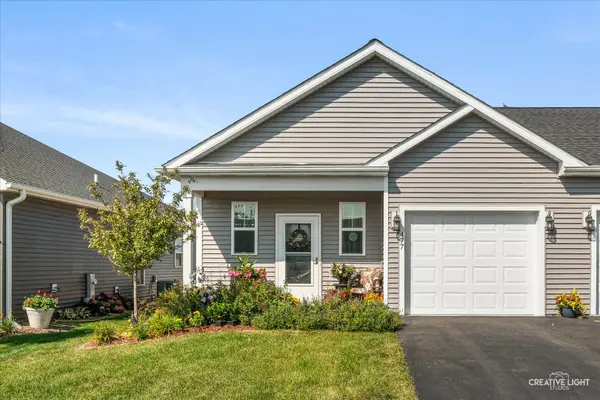
477 S Preston ST Cortland, IL 60112
2 Beds
1 Bath
1,120 SqFt
Key Details
Sold Price $250,000
Property Type Single Family Home
Sub Type 1/2 Duplex
Listing Status Sold
Purchase Type For Sale
Square Footage 1,120 sqft
Price per Sqft $223
Subdivision Chestnut Grove
MLS Listing ID 12730877
Sold Date 09/28/26
Bedrooms 2
Full Baths 1
HOA Fees $41/qua
Rental Info Yes
Year Built 2024
Annual Tax Amount $5,426
Tax Year 2025
Lot Dimensions 31.5X120.7
Property Sub-Type 1/2 Duplex
Property Description
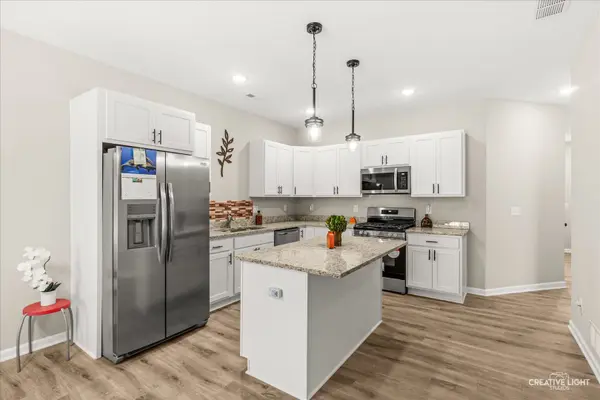
Move right in! No waiting, like new construction completed in 2024! Welcome home to effortless, modern living! This immaculate 2 bed, 1 bath ranch-style 1/2 duplex feels brand new. Built in 2024 and meticulously maintained. Enjoy true single-level living with no basement and a fantastic open floor plan that's perfect for everyday comfort. The heart of the home is a stunning kitchen featuring an expanded island with bar stool seating, crisp white cabinets, beautiful granite countertops, aged bronze fixtures, and stainless steel appliances. The full bath offers a walk-in shower, and both bedrooms provide comfortable, quiet retreats. Additional highlights include a one-car garage and low-maintenance living. Location is unbeatable! The elementary school is located right in the subdivision so kids can walk to school, and you're just minutes from I-88 for an easy commute or quick weekend getaways. Don't miss this move-in-ready gem! Photos are of the previous model. Professional photos coming soon.
Location
State IL
County Dekalb
Area Cortland
Body of Water The Magnolia
Rooms
Basement None
Interior
Interior Features 1st Floor Bedroom, 1st Floor Full Bath, Open Floorplan, Dining Combo, Granite Counters
Heating Natural Gas, Forced Air
Cooling Central Air
Flooring Carpet
Equipment CO Detectors, Ceiling Fan(s)
Fireplace N
Appliance Range, Microwave, Dishwasher, Refrigerator, Washer, Dryer, Disposal
Laundry Main Level, Washer Hookup, Gas Dryer Hookup, In Unit
Exterior
Garage Spaces 1.0
Roof Type Asphalt
Building
Building Description Vinyl Siding, No
Story 1
Sewer Public Sewer
Water Public
Structure Type Vinyl Siding
New Construction false
Schools
Elementary Schools Cortland Elementary School
Middle Schools Huntley Middle School
High Schools De Kalb High School
School District 428 , 428, 428
Others
HOA Fee Include Other
Ownership Fee Simple w/ HO Assn.
Special Listing Condition None
Pets Allowed Cats OK, Dogs OK
Read Less
Want to know what your home might be worth? Contact us for a FREE valuation!

Our team is ready to help you sell your home for the highest possible price ASAP

© 2026 Listings courtesy of MRED as distributed by MLS GRID. All Rights Reserved.
Bought with Millie Klinnert of Baird & Warner Fox Valley-Geneva