



$430,000
$479,000
10.2%For more information regarding the value of a property, please contact us for a free consultation.
581 Fairway DR El Paso, IL 61738
3 Beds
3 Baths
3,960 SqFt
Key Details
Sold Price $430,000
Property Type Single Family Home
Sub Type Detached Single
Listing Status Sold
Purchase Type For Sale
Square Footage 3,960 sqft
Price per Sqft $108
Subdivision El Paso Golf Club
MLS Listing ID 12693883
Sold Date 09/30/26
Style Ranch
Bedrooms 3
Full Baths 3
HOA Fees $8/ann
Year Built 1994
Annual Tax Amount $10,526
Tax Year 2025
Lot Size 0.760 Acres
Lot Dimensions 170 x 200
Property Sub-Type Detached Single
Property Description
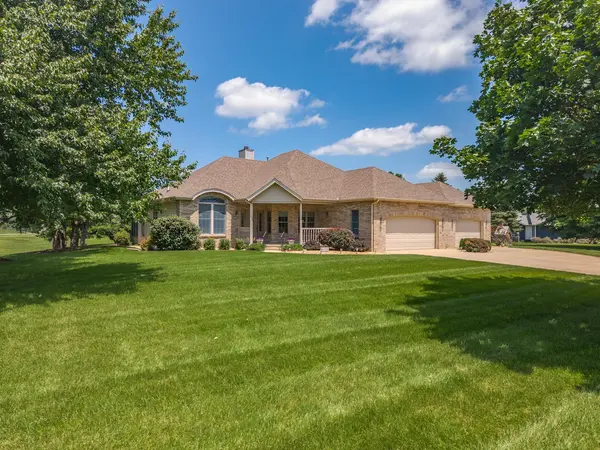
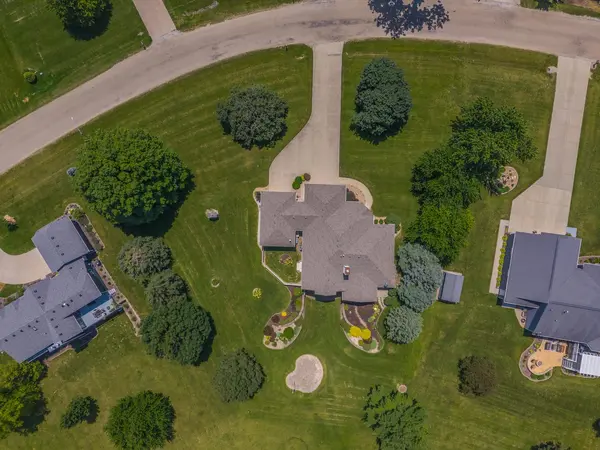
Looking for breathtaking views the moment you enter the front door? This spectacular 3 bedroom, 3 bath RANCH backs up to the 11th Tee on the El Paso Golf Course. The MAIN FLOOR offers an open floor plan with cathedral ceilings and large windows taking in an abundance of natural lighting. The KITCHEN is open to the living room featuring beautiful cabinetry, including a large island with overhead lighted cabinets, and an eat-in dining area surrounded by windows. The separate DINING ROOM has a cathedral ceiling and is open to the foyer. There is an additional room on the main level that can be used as an office or den. Be sure to enjoy the professional landscaping and golf course views in the large SCREENED IN PORCH, or relax on the covered front porch! The PRIMARY BEDROOM offers an open cathedral ceiling with large windows, a bath, walk-in closet, and it even has an exit door leading to the grassy fenced in area to let the pet out! The WALK OUT BASEMENT provides plenty of living and storage space. Walk out to the paved patio for some privacy, or to simply enjoy the outdoors. This one owner property has been well kept, and some of the improvements and/or amenities include; Washer 2025, Refrigerator 2023, Roof 2021, Furnace/AC/HWH 2019, Carpet 2017 (except primary), Hunter Douglas window coverings, and Generac Generator. This home offers a unique 4 CAR GARAGE with a MUD ROOM in between the garages. You won't find a better workshop! The Gnome House on the extended lot is a neighborhood favorite, and is included in the sale!
Location
State IL
County Woodford
Area El Paso
Rooms
Basement Partially Finished, Rec/Family Area, Storage Space, Walk-Up Access, Full
Interior
Interior Features Cathedral Ceiling(s), 1st Floor Bedroom, 1st Floor Full Bath, Walk-In Closet(s), Open Floorplan, Separate Dining Room
Heating Natural Gas
Cooling Central Air
Flooring Hardwood, Carpet, Wood
Fireplaces Number 1
Fireplaces Type Wood Burning, Gas Starter
Fireplace Y
Appliance Range, Dishwasher, Refrigerator, Washer, Dryer, Water Purifier Rented, Water Softener Rented
Laundry Main Level, Gas Dryer Hookup, Laundry Closet, Sink
Exterior
Garage Spaces 4.0
Roof Type Asphalt
Building
Lot Description On Golf Course, Irregular Lot, Landscaped, Mature Trees, Views
Building Description Vinyl Siding,Brick, No
Sewer Septic Tank
Water Shared Well
Level or Stories 1 Story
Structure Type Vinyl Siding,Brick
New Construction false
Schools
Elementary Schools Jefferson Park Elementary
Middle Schools El Paso-Gridley Jr High School
High Schools El Paso-Gridley High School
School District 11 , 11, 11
Others
HOA Fee Include None
Ownership Fee Simple
Special Listing Condition None
Read Less
Want to know what your home might be worth? Contact us for a FREE valuation!

Our team is ready to help you sell your home for the highest possible price ASAP

© 2026 Listings courtesy of MRED as distributed by MLS GRID. All Rights Reserved.
Bought with Janel Harrison of Coldwell Banker Real Estate Group