



$515,000
$550,000
6.4%For more information regarding the value of a property, please contact us for a free consultation.
707 Glenshire RD Glenview, IL 60025
3 Beds
2 Baths
2,120 SqFt
Key Details
Sold Price $515,000
Property Type Single Family Home
Sub Type Detached Single
Listing Status Sold
Purchase Type For Sale
Square Footage 2,120 sqft
Price per Sqft $242
MLS Listing ID 12730110
Sold Date 09/30/26
Bedrooms 3
Full Baths 2
Year Built 1940
Annual Tax Amount $11,016
Tax Year 2025
Lot Dimensions 75x145
Property Sub-Type Detached Single
Property Description
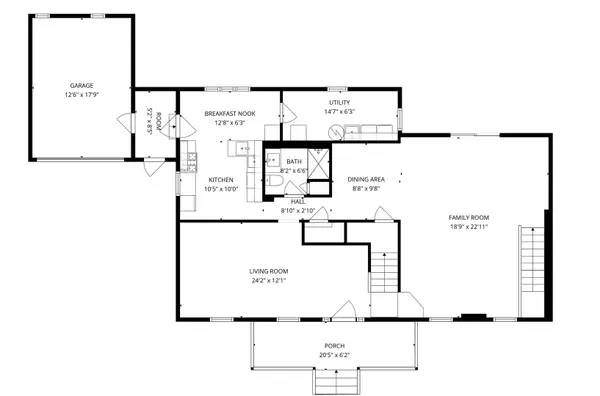
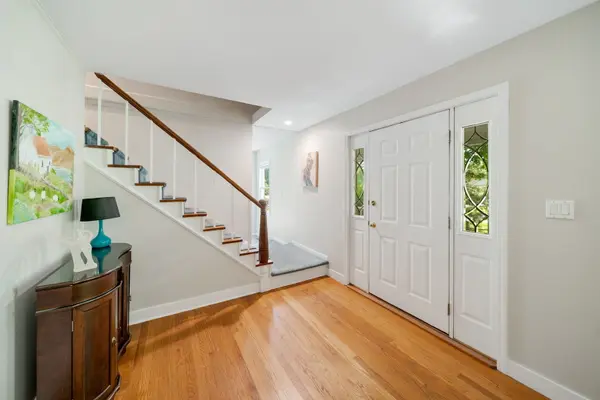
Unlock the potential of this spacious Glenview home offering generously sized rooms throughout and an incredbile opportunity to create your dream home. While the property is in need of updating, it offers a fantastic blank slate with great space, a flexible floor plan, and endless possibilities. Virtual photos are provided to help buyers envision the homes potential. The front living room features hardwood floors and flows into an eat-in kitchen and good sized family room. A huge great room provides exceptional additional living and entertaining space with room for separate dining and living areas plus the possibility of adding a dry or wet bar. Upstairs are three generously sized bedrooms. Be sure to see the alternative floor plan for ideas on creating an enhanced primary bedroom suite. Alternative plans and virtual images are conceptual only, and buyers should independently verify the feasibility of any proposed changes. Many of the major mechanicals have already been updated, including a Bryant furnace (2023), Trace furnace (2018), Lennox A/C (2024), Bradford White water hearter (2021), and a newer sump pump with battery backup. The home will require additional updating, with exterior improvements likely including siding, roof, and windows. Bring your ideas and vision - this is an amazing opportunity to work with a blank slate and transform a spacious Glenview home into something truly special.
Location
State IL
County Cook
Area Glenview / Golf
Rooms
Basement Unfinished, Partial
Interior
Interior Features 1st Floor Full Bath
Heating Natural Gas, Sep Heating Systems - 2+, Zoned
Cooling Central Air, Zoned
Flooring Hardwood
Equipment Ceiling Fan(s), Sump Pump, Backup Sump Pump;
Fireplace N
Appliance Range, Microwave, Dishwasher, Refrigerator, Washer, Dryer
Exterior
Garage Spaces 1.5
Community Features Street Paved
Building
Building Description Masonite, No
Sewer Public Sewer
Water Lake Michigan, Public
Level or Stories 2 Stories
Structure Type Masonite
New Construction false
Schools
Elementary Schools Henking Elementary School
Middle Schools Springman Middle School
High Schools Glenbrook South High School
School District 34 , 34, 225
Others
HOA Fee Include None
Ownership Fee Simple
Special Listing Condition None
Read Less
Want to know what your home might be worth? Contact us for a FREE valuation!

Our team is ready to help you sell your home for the highest possible price ASAP

© 2026 Listings courtesy of MRED as distributed by MLS GRID. All Rights Reserved.
Bought with Non Member of NON MEMBER