



$395,000
$395,000
For more information regarding the value of a property, please contact us for a free consultation.
2804 W 44th ST Davenport, IA 52806
4 Beds
3.5 Baths
2,722 SqFt
Key Details
Sold Price $395,000
Property Type Single Family Home
Sub Type Detached Single
Listing Status Sold
Purchase Type For Sale
Square Footage 2,722 sqft
Price per Sqft $145
MLS Listing ID 12687426
Sold Date 09/30/26
Bedrooms 4
Full Baths 3
Half Baths 1
Year Built 1997
Annual Tax Amount $5,748
Tax Year 2024
Lot Size 0.560 Acres
Lot Dimensions 125x195
Property Sub-Type Detached Single
Property Description
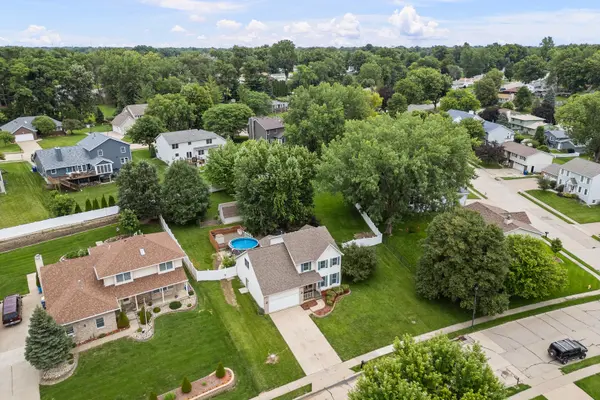
Welcome to your dream property! Situated on over half an acre in NW Davenport, this spacious 4-bedroom, 3.5-bath home has a TON to offer! Inside, you'll find an inviting floor plan with generous living spaces, designed for both everyday living and entertaining. The private primary comes complete with a spacious bedroom, and a large ensuite bath with Whirlpool tub and separate shower. The additional 3 bedrooms provide ample space for family, guests, or a home office. Enjoy year-round natural light in the four-seasons room, or step outside to your personal backyard oasis featuring an above ground pool and an oversized patio. With such a large lot, there's plenty of room for recreation, gardening, or future additions. Offering an abundance of square footage, thoughtful living spaces, and exceptional indoor and outdoor amenities, this home is ready to accommodate every stage of life. Call for a showing today!
Location
State IA
County Scott
Area Davenport
Rooms
Basement Finished, Full
Interior
Interior Features Dry Bar, Built-in Features, Walk-In Closet(s), Separate Dining Room, Pantry, Quartz Counters
Heating Natural Gas, Forced Air
Cooling Central Air
Flooring Hardwood
Fireplaces Number 1
Fireplaces Type Gas Starter
Fireplace Y
Appliance Range, Microwave, Dishwasher, Refrigerator
Laundry Main Level, Multiple Locations
Exterior
Exterior Feature Hot Tub
Garage Spaces 2.0
Pool Above Ground
Roof Type Asphalt
Building
Lot Description Mature Trees
Building Description Vinyl Siding,Frame, No
Sewer Public Sewer
Water Public
Level or Stories 2 Stories
Structure Type Vinyl Siding,Frame
New Construction false
Schools
Elementary Schools Truman Elementary School
Middle Schools Williams Middle School
High Schools North High School
School District 1611 , 1611, 1611
Others
HOA Fee Include None
Ownership Fee Simple
Special Listing Condition None
Read Less
Want to know what your home might be worth? Contact us for a FREE valuation!

Our team is ready to help you sell your home for the highest possible price ASAP

© 2026 Listings courtesy of MRED as distributed by MLS GRID. All Rights Reserved.
Bought with Jeremy Albrecht of Prestige Realty QC