

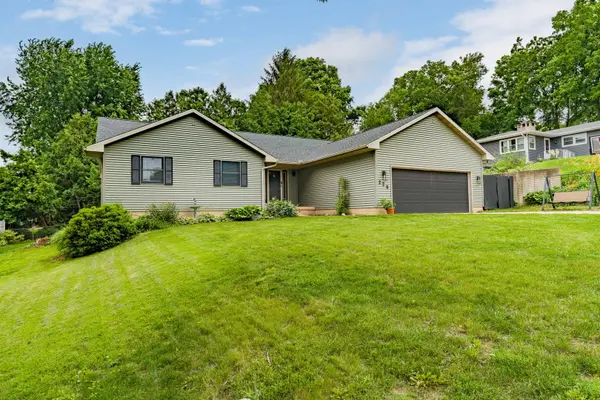


$370,000
$365,000
1.4%For more information regarding the value of a property, please contact us for a free consultation.
220 Benton ST Leclaire, IA 52753
4 Beds
3 Baths
2,018 SqFt
Key Details
Sold Price $370,000
Property Type Single Family Home
Sub Type Detached Single
Listing Status Sold
Purchase Type For Sale
Square Footage 2,018 sqft
Price per Sqft $183
MLS Listing ID 12689492
Sold Date 09/30/26
Style Ranch
Bedrooms 4
Full Baths 3
Year Built 2001
Annual Tax Amount $4,094
Tax Year 2025
Lot Size 8,712 Sqft
Property Sub-Type Detached Single
Property Description
Looking for a ranch style home in LeClaire within walking distance of Downtown LeClaire and the Mississippi River? Look no further! This one is for you! Featuring 4 bedrooms, 3 bathrooms, this home is designed with an open concept layout, making this property ideal for both entertaining and everyday living. Enjoy the airy feel of vaulted ceilings and gather around the cozy gas log fireplace in the living room, perfect for creating lasting memories. The large kitchen area is perfect for any culinary enthusiast. You can enjoy your own private oasis in the primary ensuite featuring a generous walk-in closet, relaxing jacuzzi soaker tub and a convenient double sink vanity. A freshly finished 4th bedroom in the basement comes with new carpet and trim (completion prior to closing). The unfinished section of the basement offers unlimited potential and is already plumbed for a 4th bathroom. For added convenience, laundry is situated on the main level. A charming entryway that greets you and your guests. Step outside to a deck and patio area, perfect for summer barbecues and outdoor relaxation, with a backdrop of lush trees providing privacy and tranquility. Don't miss out on this fantastic opportunity to own a home that combines style, comfort, and location. Contact us today to schedule your private viewing!
Location
State IA
County Scott
Area Leclaire
Rooms
Basement Partially Finished, Daylight
Interior
Interior Features Vaulted Ceiling(s), 1st Floor Bedroom, 1st Floor Full Bath, Open Floorplan
Heating Natural Gas
Cooling Central Air
Fireplaces Number 1
Fireplace Y
Appliance Range, Microwave, Dishwasher, Refrigerator, Washer, Dryer, Other
Exterior
Garage Spaces 2.0
Community Features Street Paved
Roof Type Asphalt
Building
Lot Description Sloped
Building Description Vinyl Siding, No
Sewer Public Sewer
Water Public
Level or Stories 1 Story
Structure Type Vinyl Siding
New Construction false
Schools
School District 5250 , 5250, 5250
Others
HOA Fee Include None
Ownership Fee Simple
Special Listing Condition None
Read Less
Want to know what your home might be worth? Contact us for a FREE valuation!

Our team is ready to help you sell your home for the highest possible price ASAP

© 2026 Listings courtesy of MRED as distributed by MLS GRID. All Rights Reserved.
Bought with KayLa Forret-Munoz of HomeSmart Residential and Commercial Realty