


$390,000
$399,000
2.3%For more information regarding the value of a property, please contact us for a free consultation.
2705 Debo DR Peru, IL 61354
4 Beds
3 Baths
2,496 SqFt
Key Details
Sold Price $390,000
Property Type Single Family Home
Sub Type Detached Single
Listing Status Sold
Purchase Type For Sale
Square Footage 2,496 sqft
Price per Sqft $156
MLS Listing ID 12733687
Sold Date 09/29/26
Style Step Ranch
Bedrooms 4
Full Baths 3
Year Built 1976
Annual Tax Amount $7,586
Tax Year 2025
Lot Size 0.280 Acres
Lot Dimensions 65X120X140X155
Property Sub-Type Detached Single
Property Description
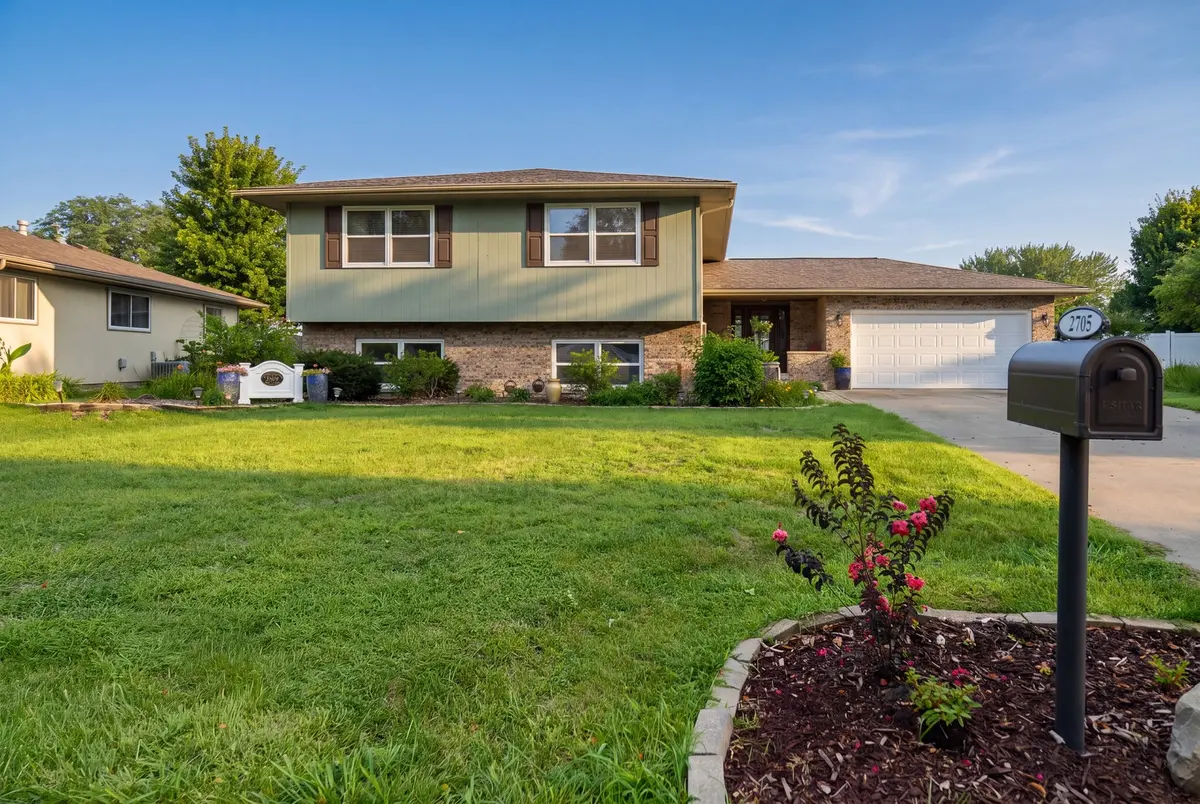
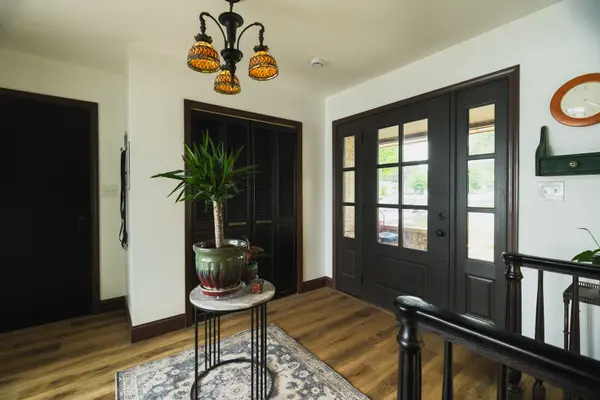
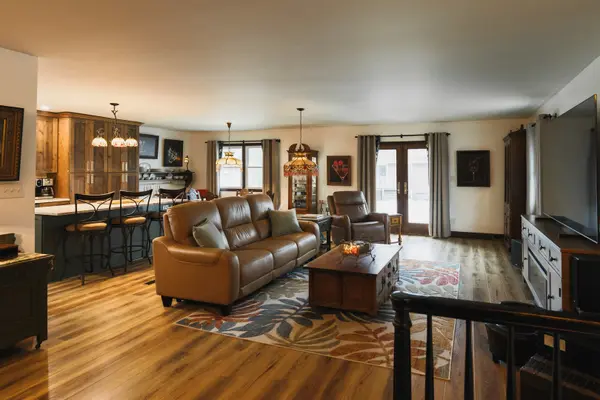
Completely reimagined and renovated with character throughout, this is anything but your average home! A rare opportunity in Baker Lake subdivision - this stunning 4-bedroom, 3-bath raised ranch sits on a beautifully landscaped double lot in a desirable location. Step inside the welcoming foyer and head upstairs to a spacious, open-concept living area. The completely renovated kitchen is a showstopper, featuring a large island, quartz countertops, soft-close cabinetry, stainless steel appliances, and a sleek backsplash. The impressive primary suite offers a spacious 10x10 walk-in closet and beautifully renovated ensuite bath with a walk-in shower, soft-close cabinetry, and gorgeous porcelain tile. Two additional bedrooms complete the main level and share a stunning full bath featuring a large wood vanity, separate walk-in shower, and soaking tub. The finished lower level provides even more living space with a sprawling family room, fourth bedroom, utility room, generous laundry room, full bath, and convenient under-stair storage with potential to add an additional 1-2 more bedrooms! Outside, the massive fully fenced backyard creates your own private retreat. Spend summer days by the above-ground pool and entertain in the brand-new pool house! An attached two-car garage completes this property. Extensive 2025 updates include: furnace, central air, water softener, water heater, fresh paint throughout, completely remodeled kitchen and main living, two remodeled main-level bathrooms, new flooring throughout, kitchen appliances, select new windows, new front door, vinyl fencing, and pool improvements including a new pump, liner, filter, and electrical. Thoughtfully renovated from top to bottom with stylish finishes, abundant space, and a backyard made for entertaining - home is truly one of a kind!
Location
State IL
County Lasalle
Area Peru
Rooms
Basement Partially Finished, Full
Interior
Interior Features 1st Floor Bedroom, 1st Floor Full Bath, Walk-In Closet(s), Open Floorplan, Quartz Counters
Heating Natural Gas
Cooling Central Air
Fireplace N
Appliance Range, Microwave, Dishwasher, Refrigerator, Washer, Dryer, Stainless Steel Appliance(s), Water Softener Owned
Exterior
Garage Spaces 2.0
Pool Above Ground
Community Features Park, Tennis Court(s), Lake, Curbs, Street Lights, Street Paved
Roof Type Asphalt
Building
Building Description Combination, No
Sewer Public Sewer
Water Public
Level or Stories Raised Ranch
Structure Type Combination
New Construction false
Schools
Elementary Schools Northview Elementary School
Middle Schools Parkside Junior High School
High Schools La Salle-Peru Twp High School
School District 124 , 124, 120
Others
HOA Fee Include None
Ownership Fee Simple
Special Listing Condition None
Read Less
Want to know what your home might be worth? Contact us for a FREE valuation!

Our team is ready to help you sell your home for the highest possible price ASAP

© 2026 Listings courtesy of MRED as distributed by MLS GRID. All Rights Reserved.
Bought with Wendy Fulmer of Coldwell Banker Today's