

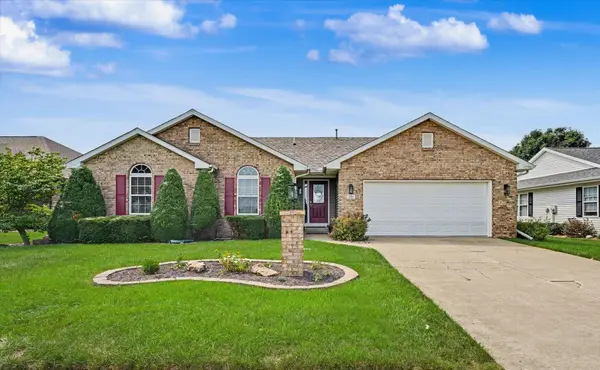


$347,000
$354,900
2.2%For more information regarding the value of a property, please contact us for a free consultation.
701 Pheasant Run RD Tuscola, IL 61953
3 Beds
2 Baths
1,588 SqFt
Key Details
Sold Price $347,000
Property Type Single Family Home
Sub Type Detached Single
Listing Status Sold
Purchase Type For Sale
Square Footage 1,588 sqft
Price per Sqft $218
MLS Listing ID 12722441
Sold Date 09/29/26
Style Ranch
Bedrooms 3
Full Baths 2
HOA Fees $4/ann
Year Built 1996
Annual Tax Amount $5,803
Tax Year 2025
Lot Dimensions 72 X 150
Property Sub-Type Detached Single
Property Description
Golf course living in Tuscola's desirable Ironhorse Subdivision! This beautifully refreshed three-bedroom ranch offers an inviting open layout, a full basement and wonderful views overlooking the golf course. Since 2024, the home has been thoughtfully updated with fresh neutral paint throughout the main level, refreshed kitchen cabinetry, new carpeting on the main level and in the finished basement, and a new Trex deck. The spacious living room features a gas fireplace and a custom fit entertainment center and flows naturally into the dining area and kitchen, where hardwood flooring, abundant cabinetry and stainless appliances create a warm and functional gathering space. French doors open to the deck and golf course beyond. The main-level primary suite offers a private bath and walk-in closet, with two additional bedrooms and a second full bath nearby. Downstairs, the expansive finished recreation room provides exceptional flexibility for entertaining, media, hobbies or a home office and includes a second fireplace. A large unfinished area offers excellent storage and is already plumbed for a future bath. Add in an attached two-car garage and a roof replaced in 2024, and this move-in-ready home combines comfortable one-level living, valuable finished lower-level space and a terrific golf course setting
Location
State IL
County Douglas
Area Southern Champaign County / Douglas County
Rooms
Basement Partially Finished, Full
Interior
Interior Features Vaulted Ceiling(s), Dry Bar, 1st Floor Bedroom, Walk-In Closet(s)
Heating Natural Gas, Forced Air
Cooling Central Air
Flooring Hardwood
Fireplaces Number 2
Fireplaces Type Gas Log
Equipment CO Detectors, Ceiling Fan(s), Sump Pump
Fireplace Y
Appliance Range, Microwave, Dishwasher, Refrigerator, Range Hood
Laundry Electric Dryer Hookup
Exterior
Garage Spaces 2.0
Community Features Street Paved
Roof Type Asphalt
Building
Lot Description On Golf Course, Level
Building Description Vinyl Siding,Brick, No
Sewer Public Sewer
Water Public
Level or Stories 1 Story
Structure Type Vinyl Siding,Brick
New Construction false
Schools
Elementary Schools Tuscola Elementary School
Middle Schools Tuscola Junior High School
High Schools Tuscola High School
School District 301 , 301, 301
Others
HOA Fee Include Insurance
Ownership Fee Simple
Special Listing Condition None
Read Less
Want to know what your home might be worth? Contact us for a FREE valuation!

Our team is ready to help you sell your home for the highest possible price ASAP

© 2026 Listings courtesy of MRED as distributed by MLS GRID. All Rights Reserved.
Bought with Ronald Fields of AroundCU Real Estate Company