


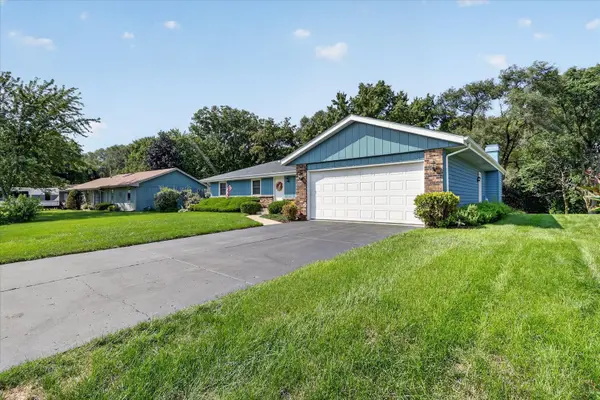

$280,000
$245,000
14.3%For more information regarding the value of a property, please contact us for a free consultation.
4604 Minns DR Machesney Park, IL 61115
3 Beds
3 Baths
2,017 SqFt
Key Details
Sold Price $280,000
Property Type Single Family Home
Sub Type Detached Single
Listing Status Sold
Purchase Type For Sale
Square Footage 2,017 sqft
Price per Sqft $138
MLS Listing ID 12742923
Sold Date 09/29/26
Style Ranch
Bedrooms 3
Full Baths 3
Year Built 1982
Annual Tax Amount $2,455
Tax Year 2025
Lot Dimensions 85X232.32X85X233.86
Property Sub-Type Detached Single
Property Description
WOW! Welcome home to this spacious and beautifully maintained 3-bedroom, 3-full-bath ranch offering an abundance of space and a gorgeous, well-cared-for yard. The main level features a comfortable living room, separate family room, and a kitchen/dining room combination that creates an inviting space for everyday living and entertaining. The primary suite offers the convenience of its own full bath, while an additional full bath is located in the hallway. The partially finished basement provides even more living space and includes another full bath, plus plenty of room for storage and endless possibilities. This home has been lovingly maintained with numerous updates, including roof (2018), furnace and A/C (2019), water heater (2017), and replacement windows and Koby Co. steel doors (2007). Step outside and you'll fall in love with the beautifully maintained, spacious yard, complete with an irrigation system and an underground pet fence with collar and battery, making it perfect for pets, relaxing, gardening, entertaining, and enjoying the outdoors. Located close to Machesney Park shopping, dining, schools, I-90, and Rock Cut State Park, this home offers both space and convenience in a great location. So much space, so well cared for, and so many possibilities-this is one you won't want to miss! Schedule your showing today!
Location
State IL
County Winnebago
Area Machesney Park
Rooms
Basement Partially Finished, Rec/Family Area, Sleeping Area, Storage Space, Full
Interior
Interior Features Dining Combo
Heating Natural Gas
Cooling Central Air
Flooring Carpet
Fireplaces Number 1
Fireplace Y
Exterior
Garage Spaces 2.0
Roof Type Asphalt
Building
Building Description Aluminum Siding,Brick, No
Sewer Public Sewer
Water Public
Level or Stories 1 Story
Structure Type Aluminum Siding,Brick
New Construction false
Schools
School District 122 , 122, 122
Others
HOA Fee Include None
Ownership Fee Simple
Special Listing Condition None
Read Less
Want to know what your home might be worth? Contact us for a FREE valuation!

Our team is ready to help you sell your home for the highest possible price ASAP

© 2026 Listings courtesy of MRED as distributed by MLS GRID. All Rights Reserved.
Bought with Rebecca Thalhofer of Dickerson & Nieman Realtors - Rockford