


$162,500
$169,900
4.4%For more information regarding the value of a property, please contact us for a free consultation.
13913 James DR #1015 Crestwood, IL 60418
2 Beds
1.5 Baths
1,000 SqFt
Key Details
Sold Price $162,500
Property Type Condo
Sub Type Condo
Listing Status Sold
Purchase Type For Sale
Square Footage 1,000 sqft
Price per Sqft $162
Subdivision Sandpiper South
MLS Listing ID 12717750
Sold Date 09/28/26
Bedrooms 2
Full Baths 1
Half Baths 1
HOA Fees $290/mo
Rental Info Yes
Year Built 1976
Annual Tax Amount $1,460
Tax Year 2023
Lot Dimensions COMMON
Property Sub-Type Condo
Property Description
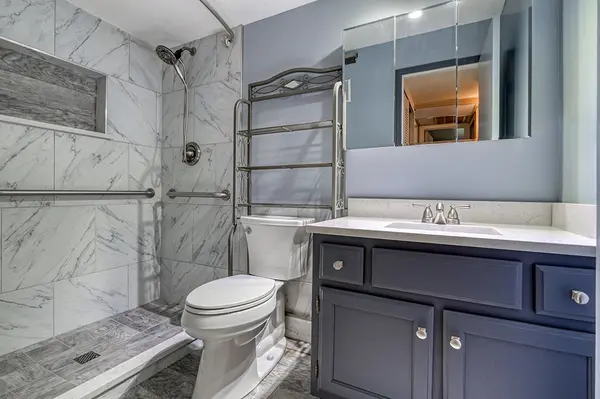
Welcome to Sandpiper South! This well-maintained first-floor 2-bedroom, 1.5-bath condo offers an excellent opportunity for affordable homeownership with the flexibility to add your own personal style over time. The open floor plan features convenient in-unit laundry, generous storage, and an updated full bathroom with a beautifully tiled walk-in shower, while the kitchen and private half bath provide the perfect opportunity to personalize the space and build equity. The bright living room is filled with natural light and opens through sliding glass doors to a private patio, creating the perfect place to relax or enjoy your morning coffee. Enjoy the ease and convenience of first-floor living with no stairs to navigate. Residents of Sandpiper South enjoy beautifully maintained grounds, scenic ponds with fountains, a clubhouse, an outdoor swimming pool, and ample parking. Conveniently located near shopping, restaurants, forest preserves, parks, public transportation, and major expressways, this home offers easy access to everyday conveniences and commuting. Whether you're a first-time homebuyer, downsizing, or searching for a low-maintenance home with outstanding value and future potential, this move-in-ready condo is one you won't want to miss. Make your appointment today!
Location
State IL
County Cook
Area Crestwood
Rooms
Basement None
Interior
Interior Features Storage, Flexicore, Dining Combo
Heating Natural Gas, Forced Air
Cooling Central Air
Fireplace N
Appliance Range, Dishwasher, Refrigerator, Washer, Dryer
Laundry Main Level, Washer Hookup, In Unit
Exterior
Exterior Feature Lighting
Pool In Ground
Community Features Park, Street Lights
Utilities Available Cable Available
Amenities Available Party Room, Pool, Security Door Lock(s), Clubhouse, Intercom, Private Inground Pool
Waterfront Description Pond
View Water
Building
Lot Description Common Grounds, Forest Preserve Adjacent, Landscaped, Mature Trees
Building Description Brick, No
Story 3
Sewer Public Sewer
Water Lake Michigan
Structure Type Brick
New Construction false
Schools
School District 142 , 142, 228
Others
HOA Fee Include Water,Parking,Insurance,Clubhouse,Pool,Exterior Maintenance,Lawn Care,Scavenger,Snow Removal
Ownership Condo
Special Listing Condition None
Pets Allowed Cats OK, Dogs OK
Read Less
Want to know what your home might be worth? Contact us for a FREE valuation!

Our team is ready to help you sell your home for the highest possible price ASAP

© 2026 Listings courtesy of MRED as distributed by MLS GRID. All Rights Reserved.
Bought with Barry Gaw of RE/MAX 10