


$260,000
$299,500
13.2%For more information regarding the value of a property, please contact us for a free consultation.
3950 N Lake Shore DR #2202 Chicago, IL 60613
3 Beds
1.5 Baths
1,100 SqFt
Key Details
Sold Price $260,000
Property Type Condo
Sub Type Condo
Listing Status Sold
Purchase Type For Sale
Square Footage 1,100 sqft
Price per Sqft $236
MLS Listing ID 12740343
Sold Date 09/28/26
Bedrooms 3
Full Baths 1
Half Baths 1
HOA Fees $1,174/mo
Rental Info Yes
Year Built 1957
Annual Tax Amount $4,749
Tax Year 2025
Lot Dimensions Common
Property Sub-Type Condo
Property Description
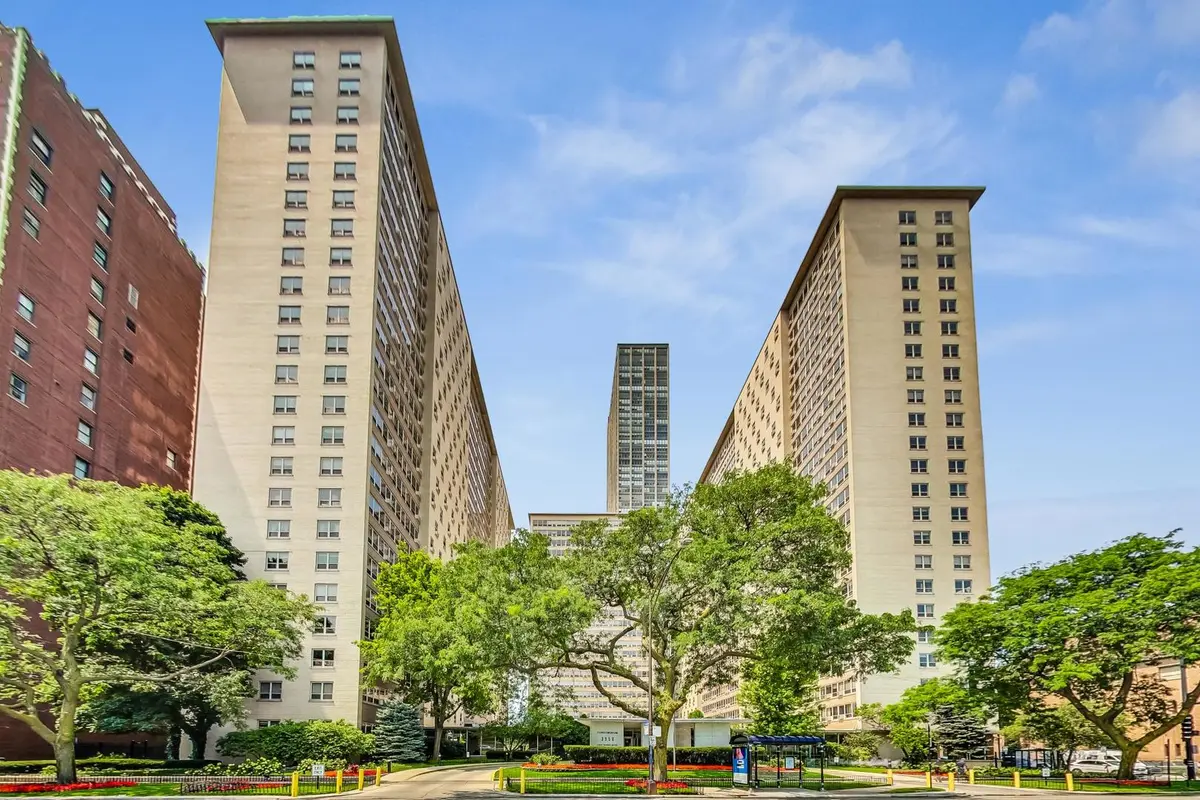
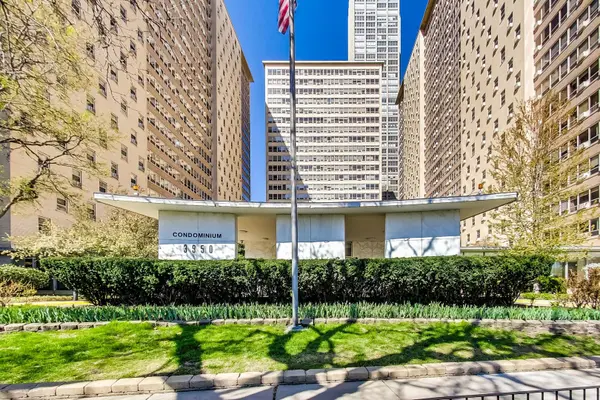
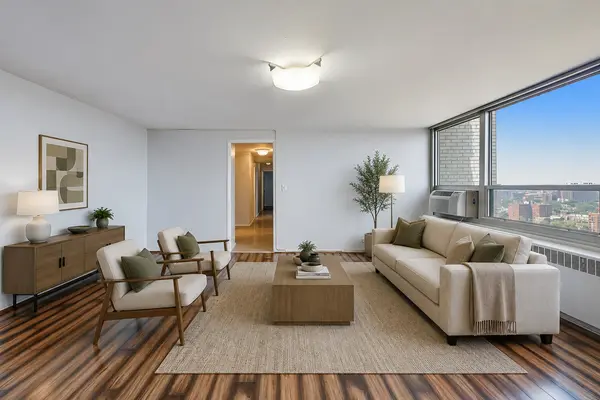
Views of Lake Michigan, public green space, a golf course & the neighborhood skyline will captivate you from this spacious 3 bedroom/1.1 bath home. A welcoming foyer guides you into a generously-sized Living Room. An adjoining separate Dining Room has a floor-to-ceiling mirror plus a chandelier as its focal point. Both rooms have wall-to-wall windows framing spectacular views. The kitchen has Shaker-style blond wood cabinetry w/ scalloped detailing & stainless steel appliances. Tucked away at the opposite end of the home is a generously-sized primary bedroom w/ a large closet. The remaining two bedrooms both fit king-sized beds & have ample storage. The main bathroom has a tub/shower combo w/ original mid-century ceramic tile surround, pedestal sink plus oversized vanity/medicine cabinet. An additional half bathroom also has a pedestal sink, oversized vanity/medicine cabinet & original mid-century ceramic tile surround. The unit has undergone several recent improvements including: living room, dining room, kitchen & all bedrooms freshly repainted (2026); new dishwasher & microwave (2024/2025); new toilets (2022); plus updated kitchen sink & hardware (2020). The building/HOA is well funded w/ over $3 million in reserves. The building/HOA have also recently completed several common area projects. An extensive plumbing riser project was completed a few short years ago. Common hallways also underwent a cosmetic refresh at that time. The rooftop sun deck w/ its 360 degree lake/park/city views was also recently updated, as was the communal ground floor patio re-imagined w/ newer professional landscaping, several comfy sitting areas, multiple dining areas under a retractable pergola, plus three separate cooking zones w/ Weber grills, a built-in refrigerator & ample granite counter prep space. Additional common amenities include an on-site workout room, an in house convenience store/commissary, secured package receiving room, individual storage lockers & bicycle storage. Building has a 24/7 professional door staff, an on site security detail during overnight hours, 7 days a week engineering staff & an on-site property management team. Valet parking is currently on a short wait list but don't worry because additional garage & outdoor parking options are nearby too. You'll be hard pressed to find a more appealing location than East Lake View. Catch a Cub's game at Wrigley Field only a 1/2 mile away. Enjoy a night on the town or take in a great performance at one of Lake View's many live theaters. Living along our city's iconic lakefront means that just beyond your doorstep are miles of uninterrupted public green space, several bicycle/jogging paths, a public golf course & many beaches. Multiple CTA express bus & local buses are steps from the building's front door plus a bevy of additional bus lines can be found just a few blocks away. The CTA Sheridan Red Line train station is a short walk away. Excellent shopping & dining options are found along N Broadway & throughout all of East Lake View. Jewel Osco, Target & the soon-to-be completed Trader Joe's are nearby. Finally, drivers will appreciate easy access on to Lake Shore Drive & to all points beyond.
Location
State IL
County Cook
Area Chi - Lake View
Rooms
Basement Exterior Entry, Storage Space, Full
Interior
Interior Features Elevator, Storage
Heating Baseboard
Cooling Window Unit(s)
Equipment CO Detectors
Fireplace N
Appliance Range, Microwave, Dishwasher, Refrigerator, Stainless Steel Appliance(s), Gas Oven
Laundry Common Area
Exterior
Exterior Feature Roof Deck
Garage Spaces 1.0
Amenities Available Bike Room/Bike Trails, Door Person, Coin Laundry, Commissary, Elevator in Residence, Exercise Room, Storage, On Site Manager/Engineer, Sundeck
View Water
Building
Lot Description Common Grounds, Corner Lot, Landscaped
Building Description Brick,Glass, No
Story 23
Sewer Public Sewer
Water Lake Michigan, Public
Structure Type Brick,Glass
New Construction false
Schools
Elementary Schools Brenneman Elementary School
Middle Schools Brenneman Elementary School
High Schools Senn High School
School District 299 , 299, 299
Others
HOA Fee Include Heat,Water,Electricity,Gas,Parking,Insurance,Security,Doorman,TV/Cable,Exercise Facilities,Exterior Maintenance,Lawn Care,Scavenger,Snow Removal,Internet
Ownership Condo
Special Listing Condition List Broker Must Accompany
Pets Allowed Cats OK, Number Limit
Read Less
Want to know what your home might be worth? Contact us for a FREE valuation!

Our team is ready to help you sell your home for the highest possible price ASAP

© 2026 Listings courtesy of MRED as distributed by MLS GRID. All Rights Reserved.
Bought with Ramone Hankle of Exit Strategy Realty / EMA Management