



$505,000
$479,000
5.4%For more information regarding the value of a property, please contact us for a free consultation.
5824 Prairie Ridge RD Crystal Lake, IL 60014
4 Beds
3 Baths
1,884 SqFt
Key Details
Sold Price $505,000
Property Type Single Family Home
Sub Type Detached Single
Listing Status Sold
Purchase Type For Sale
Square Footage 1,884 sqft
Price per Sqft $268
Subdivision Terra Villa
MLS Listing ID 12720137
Sold Date 09/28/26
Style Ranch
Bedrooms 4
Full Baths 3
HOA Fees $350/mo
Year Built 2005
Annual Tax Amount $8,740
Tax Year 2025
Lot Dimensions 40 x 100
Property Sub-Type Detached Single
Property Description
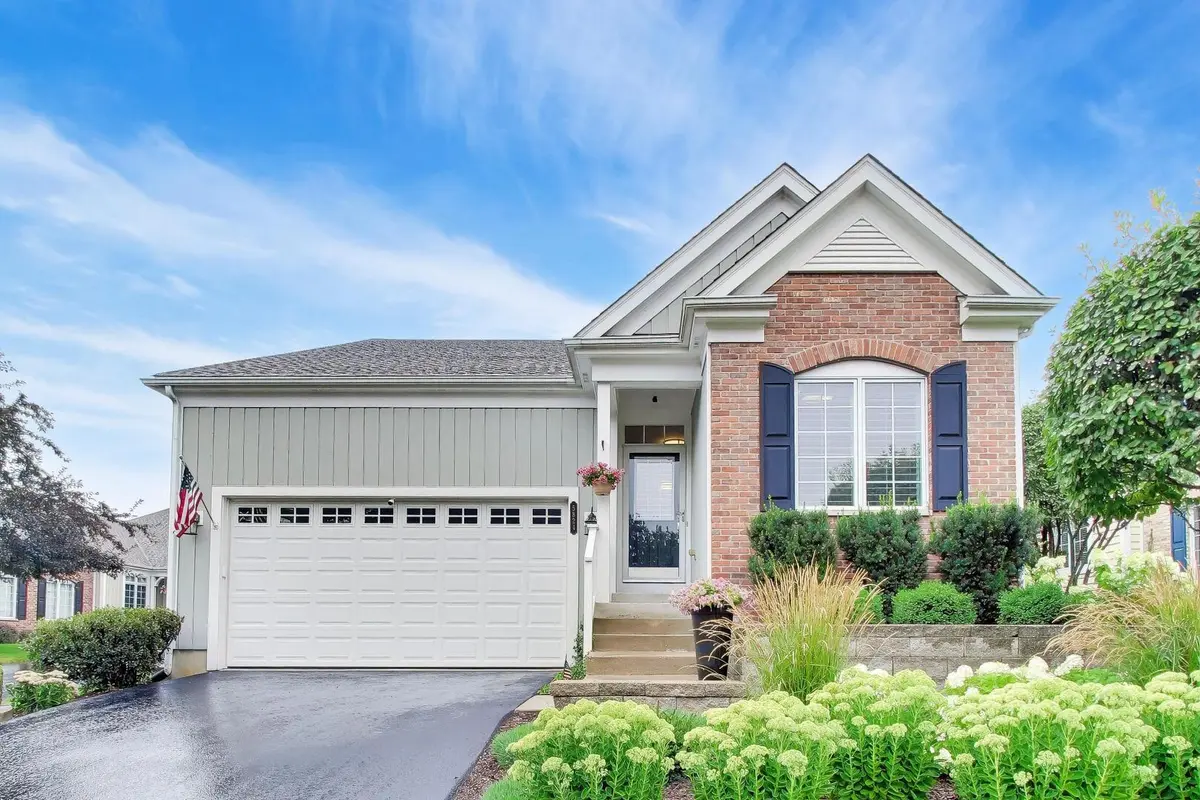
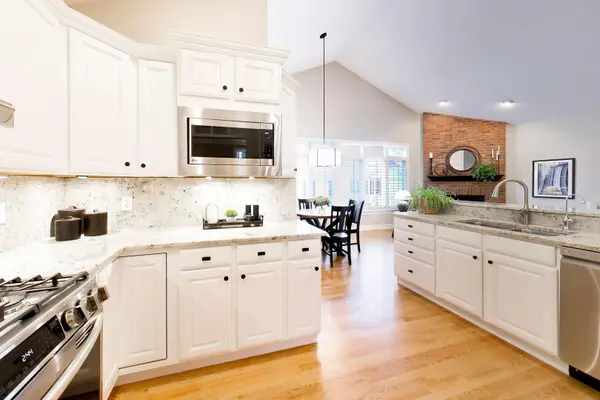
BACK ON THE MARKET WITH AN AMAZING PRICE ADJUSTMENT AND INSTANT EQUITY! This home is truly a "turn key home". Experience refined ranch-style living at its finest situated in a community known for its beauty & convenience. This home is exceptional and move-in ready featuring CUSTOM PLANTAIN SHUTTERS THROUGHOUT HOME, NEW HARDWOOD FLOORING ON MAIN LEVEL, KITCHEN WITH NEWER APPLIANCES, CUSTOM SOLID SURFACE COUNTERS, TILE BACKSPLASH, SS HOOD, NEW 16X15 DECK, WONDERFUL THREE SEASON PORCH, BEAUTIFUL GAS FIREPLACE, TONS OF NATURAL LIGHTING, 10' + CEILINGS, TRANSOM WINDOWS, CROWN MOLDING and the list goes on. Lower level gives you two more spacious bedrooms, full bath (en-suite) walk-in closet, great storage and huge family area. NEW HVAC-2025, PROFESSIONAL LANDSCAPED, FIRST FLOOR OFFICE OR BEDROOM, MAIN LEVEL LAUNDRY. This open floor plan has been carefully curated to offer both elegance & comfort.
Location
State IL
County Mchenry
Area Crystal Lake / Lakewood / Prairie Grove
Rooms
Basement Finished, Full
Interior
Interior Features 1st Floor Bedroom, 1st Floor Full Bath, Walk-In Closet(s), High Ceilings, Open Floorplan
Heating Natural Gas, Forced Air
Cooling Central Air
Flooring Hardwood
Fireplaces Number 1
Fireplaces Type Gas Log, Gas Starter
Equipment Water-Softener Owned, CO Detectors, Ceiling Fan(s), Sump Pump, Backup Sump Pump;
Fireplace Y
Appliance Range, Microwave, Dishwasher, High End Refrigerator, Washer, Dryer, Disposal, Stainless Steel Appliance(s), Range Hood, Water Softener Owned, Humidifier
Laundry Main Level
Exterior
Garage Spaces 2.0
Community Features Street Lights, Street Paved
Building
Lot Description Landscaped
Building Description Brick,Cedar, No
Sewer Septic Tank
Water Shared Well
Level or Stories 1 Story
Structure Type Brick,Cedar
New Construction false
Schools
School District 46 , 46, 155
Others
HOA Fee Include Insurance,Lawn Care,Scavenger,Snow Removal,Other
Ownership Fee Simple w/ HO Assn.
Special Listing Condition None
Read Less
Want to know what your home might be worth? Contact us for a FREE valuation!

Our team is ready to help you sell your home for the highest possible price ASAP

© 2026 Listings courtesy of MRED as distributed by MLS GRID. All Rights Reserved.
Bought with Roxana Naughton of Berkshire Hathaway Homeservices Chicago