



$345,000
$341,900
0.9%For more information regarding the value of a property, please contact us for a free consultation.
6520 Ridge DR Chicago Ridge, IL 60415
3 Beds
1 Bath
1,072 SqFt
Key Details
Sold Price $345,000
Property Type Single Family Home
Sub Type Detached Single
Listing Status Sold
Purchase Type For Sale
Square Footage 1,072 sqft
Price per Sqft $321
MLS Listing ID 12745436
Sold Date 09/28/26
Style Bungalow
Bedrooms 3
Full Baths 1
Year Built 1964
Annual Tax Amount $6,732
Tax Year 2025
Lot Size 9,583 Sqft
Lot Dimensions 71 x 135
Property Sub-Type Detached Single
Property Description
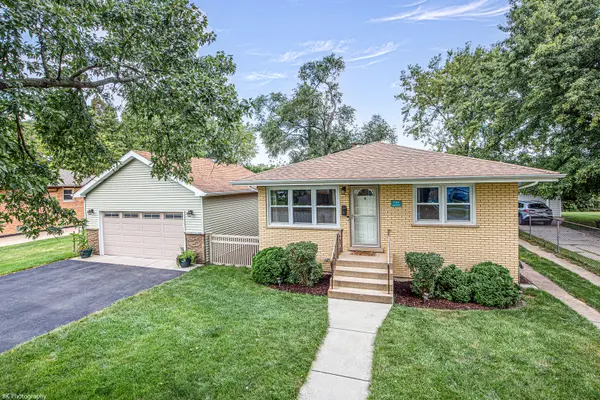
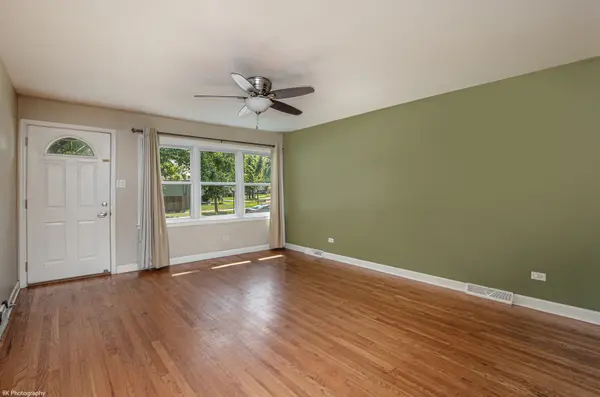
This beautiful home offers a wonderful combination of updates, space, and convenience. The nicely sized eat-in kitchen features attractive maple cabinetry plus stainless steel appliances, all of which are included with the home. Both main floor bedrooms have nice size walk-in closets. Hardwood floors extend throughout the main level, while thermopane windows were replaced approximately 10 years ago. Major improvements include a 7 year old roof, furnace, and central air conditioning approximately 8 years ago. The 50-gallon hot water heater and sump pump are approximately 2 years old. Additional updates include a radon mitigation system installed approximately 10 years ago and added attic insulation approximately 6 years ago. The finished basement provides even more living space with a comfortable family room, third bedroom, and large separate storage area. There is also additional space in the utility room that offers the potential for a future second bathroom. Oversized 21' x 23' garage with double doors installed approximately 8 years ago. Two separate driveways make parking easy and convenient for family and guests. Outside, enjoy a park-sized backyard complete with a playset and storage shed, both of which will remain with the home. With numerous updates, generous living space, and plenty of room inside and out, this home is ready for its next owner to enjoy!
Location
State IL
County Cook
Area Chicago Ridge
Body of Water Raised Ranch
Rooms
Basement Finished, Full
Interior
Interior Features 1st Floor Bedroom, 1st Floor Full Bath, Walk-In Closet(s)
Heating Natural Gas, Electric
Cooling Central Air
Flooring Hardwood
Equipment CO Detectors, Ceiling Fan(s), Sump Pump, Water Heater-Gas
Fireplace N
Appliance Range, Microwave, Dishwasher, Refrigerator, Washer, Dryer
Laundry Gas Dryer Hookup, In Unit, Sink
Exterior
Garage Spaces 2.0
Community Features Park, Curbs, Sidewalks, Street Lights, Street Paved
Roof Type Asphalt
Building
Building Description Brick, No
Sewer Storm Sewer
Water Lake Michigan
Level or Stories Raised Ranch
Structure Type Brick
New Construction false
Schools
School District 127 , 127, 218
Others
HOA Fee Include None
Ownership Fee Simple
Special Listing Condition None
Read Less
Want to know what your home might be worth? Contact us for a FREE valuation!

Our team is ready to help you sell your home for the highest possible price ASAP

© 2026 Listings courtesy of MRED as distributed by MLS GRID. All Rights Reserved.
Bought with Mike Kelly of Crosstown Realtors Inc