



$484,900
$484,900
For more information regarding the value of a property, please contact us for a free consultation.
46 Conway CIR Bloomington, IL 61704
6 Beds
3.5 Baths
4,312 SqFt
Key Details
Sold Price $484,900
Property Type Single Family Home
Sub Type Detached Single
Listing Status Sold
Purchase Type For Sale
Square Footage 4,312 sqft
Price per Sqft $112
Subdivision Golden Eagle
MLS Listing ID 12683680
Sold Date 09/15/26
Style Traditional
Bedrooms 6
Full Baths 3
Half Baths 1
Year Built 2000
Annual Tax Amount $10,037
Tax Year 2024
Lot Dimensions 88X120
Property Sub-Type Detached Single
Property Description
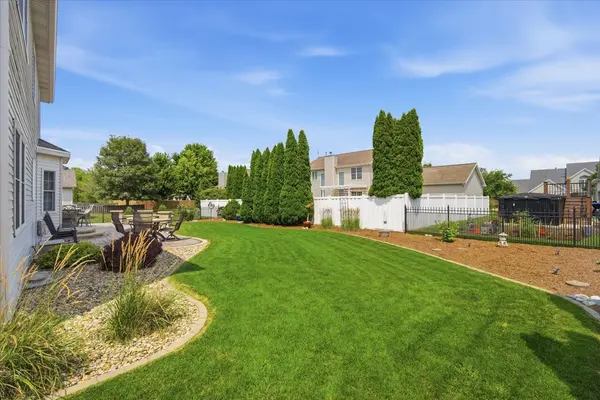
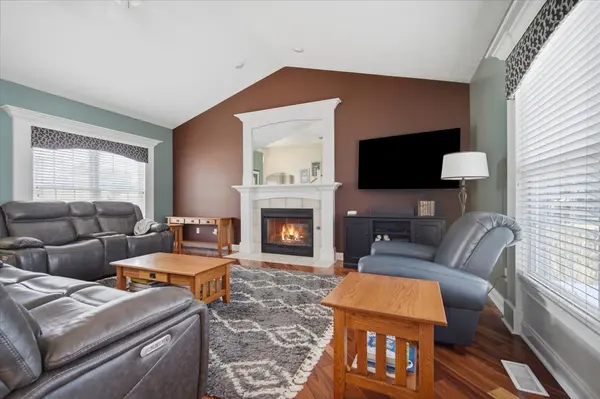
Exceptional custom home built by highly respected Jim O'Neal Builders offering 6 bedrooms, 3 full baths, 1 half bath, a fully finished basement, 3 car garage, beautiful landscaped fully fenced backyard and OWNED solar panels installed in 2022. Meticulously maintained and thoughtfully designed, this home showcases quality craftsmanship and a functional floor plan designed for today's lifestyle. The warm and inviting foyer creates a beautiful first impression. At the heart of the home, the spacious kitchen features plenty of space for the kitchen table, a large center island, abundant cabinetry, pantry, desk area and coffee station. All kitchen appliances remain. The kitchen opens to the family room, creating a comfortable gathering space and the living room offers another place to relax. Rich Tiger Wood flooring adds warmth to the family room and living room. The main floor bedroom features hardwood flooring as well and offers exceptional flexibility for guests, a home office, or playroom. A first floor laundry room and drop zone help keep everyday life organized. The spacious primary suite is a true retreat featuring a huge walk in closet, dual vanities, an enclosed toilet, whirlpool tub, and separate shower. The fully finished basement creates additional living space with a second family room, game area, built in wet bar with seating, sixth bedroom, full bathroom and storage. The basement beverage refrigerator remains. Enjoy the beautifully landscaped, fully fenced backyard complete with a lovely pavers patio, fire pit and landscape lighting. NEW furnace 2025. NEW second floor carpeting 2023. NEW sump pump with water backup system 2023. NEW owned solar panels 2022. NEW stainless steel kitchen refrigerator 2022. NEW air conditioner 2018. NEW dishwasher 2018. NEW microwave 2018. NEW paver patio 2018. Roof 2015. Owned solar panels installed in 2022 provide lasting value while significantly improving energy efficiency. Ideally located in one of Bloomington's premier neighborhoods, Golden Eagle offers convenient access to McGraw Park with its splash pad, playground, walking paths, picnic shelters, and open green space. Schools, restaurants, and coffee shops are just minutes away.
Location
State IL
County Mclean
Area Bloomington
Rooms
Basement Finished, Full
Interior
Interior Features Vaulted Ceiling(s), Wet Bar, 1st Floor Bedroom, Walk-In Closet(s), High Ceilings, Special Millwork, Pantry
Heating Forced Air
Cooling Central Air
Flooring Wood
Fireplaces Number 1
Fireplaces Type Wood Burning, Gas Starter
Equipment Sump Pump, Backup Sump Pump;
Fireplace Y
Appliance Range, Microwave, Dishwasher, Refrigerator, Disposal
Laundry Main Level
Exterior
Community Features Curbs, Sidewalks, Street Lights, Street Paved
Roof Type Asphalt
Building
Lot Description Mature Trees
Building Description Vinyl Siding,Brick, No
Sewer Public Sewer
Water Public
Level or Stories 1.5 Story
Structure Type Vinyl Siding,Brick
New Construction false
Schools
Elementary Schools Northpoint Elementary
Middle Schools Kingsley Jr High
High Schools Normal Community High School
School District 5 , 5, 5
Others
HOA Fee Include None
Ownership Fee Simple
Special Listing Condition None
Read Less
Want to know what your home might be worth? Contact us for a FREE valuation!

Our team is ready to help you sell your home for the highest possible price ASAP

© 2026 Listings courtesy of MRED as distributed by MLS GRID. All Rights Reserved.
Bought with Taylor Hoffman of Coldwell Banker Real Estate Group