



$735,000
$725,000
1.4%For more information regarding the value of a property, please contact us for a free consultation.
443 Timber Ridge DR Bartlett, IL 60103
4 Beds
3.5 Baths
3,297 SqFt
Key Details
Sold Price $735,000
Property Type Single Family Home
Sub Type Detached Single
Listing Status Sold
Purchase Type For Sale
Square Footage 3,297 sqft
Price per Sqft $222
MLS Listing ID 12702178
Sold Date 09/14/26
Style Colonial
Bedrooms 4
Full Baths 3
Half Baths 1
Year Built 1990
Annual Tax Amount $11,998
Tax Year 2024
Lot Size 0.510 Acres
Lot Dimensions 22235
Property Sub-Type Detached Single
Property Description
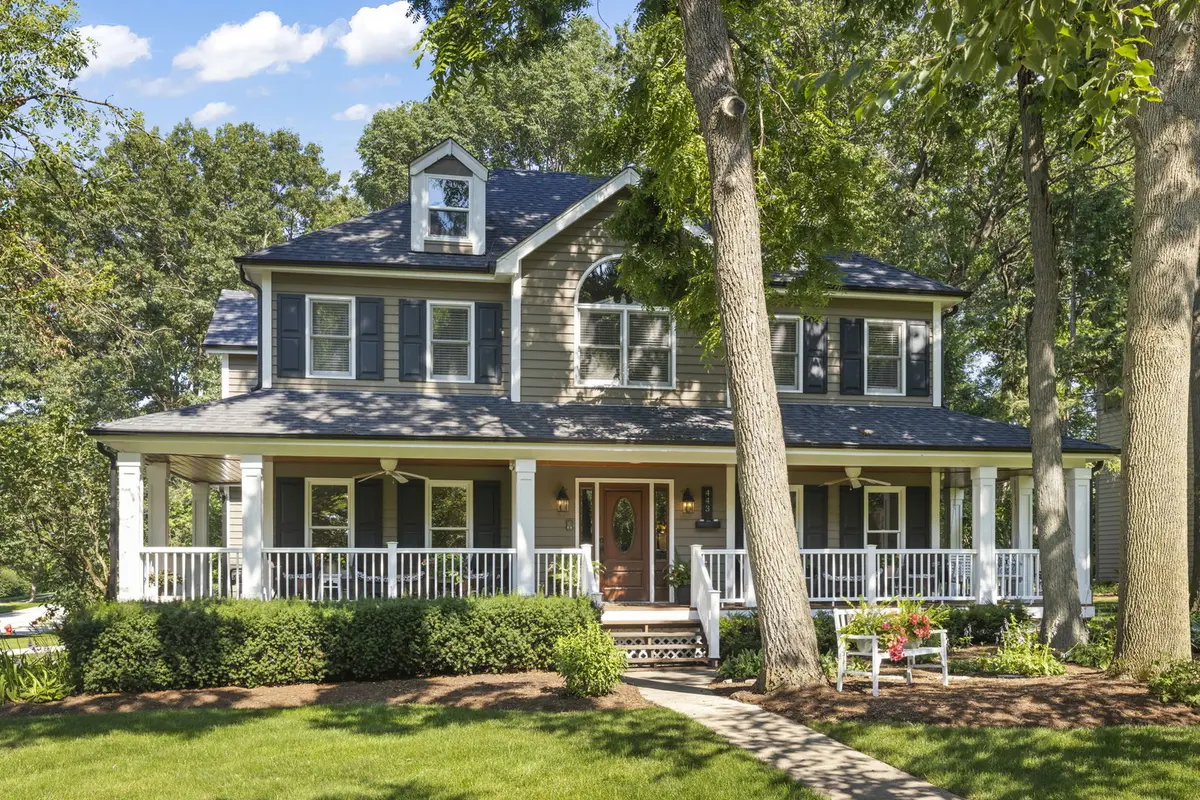
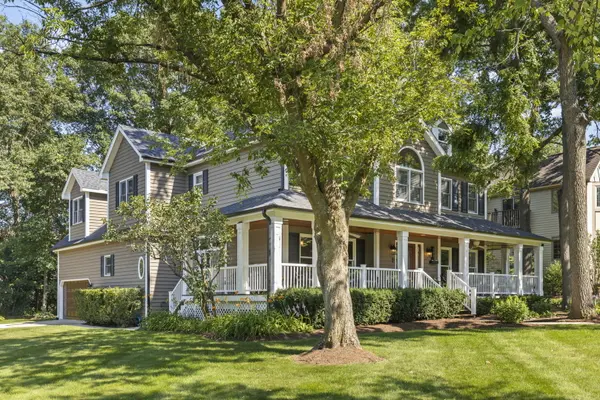
A full wraparound porch welcomes you to this beautifully maintained 4-bedroom, 3.5-bath home set on a private half-acre corner lot. Complete with ceiling fans and lighting, the porch offers the perfect place to enjoy morning coffee, unwind in the evening, or simply take in the peaceful setting. Inside, beautifully refinished hardwood floors flow through a thoughtfully designed layout featuring two staircases, one at the front entry and another conveniently located off the kitchen. The kitchen is centered around a spacious island that provides plenty of room for meal prep, casual seating, and gathering with family and friends. The primary suite feels like a private retreat, featuring an attached sitting room that could be converted back into an additional bedroom. The en-suite bathroom includes a freestanding soaking tub with a beautiful view of the backyard, a large walk-in shower, and a double vanity. An additional upstairs loft provides even more flexible living space and could allow the home to function as a five-bedroom property. The full finished basement offers plenty of additional space for entertaining, recreation, guests, or a home gym and includes a full bathroom. Outside, the paver patio overlooks a private backyard surrounded by mature trees with no visible rear neighbors, creating a true backyard oasis. Located just five minutes from downtown Bartlett and the Metra station, this home offers a rare combination of space, privacy, character, and convenience.
Location
State IL
County Cook
Area Bartlett
Rooms
Basement Finished, Full
Interior
Heating Natural Gas
Cooling Central Air
Fireplaces Number 1
Fireplaces Type Wood Burning, Gas Starter
Equipment CO Detectors, Water Heater-Gas
Fireplace Y
Appliance Range, Dishwasher, Refrigerator, Washer, Dryer, Disposal
Laundry Gas Dryer Hookup
Exterior
Garage Spaces 2.0
Roof Type Asphalt
Building
Lot Description Mature Trees
Building Description Cedar, No
Sewer Public Sewer
Water Lake Michigan
Level or Stories 2 Stories
Structure Type Cedar
New Construction false
Schools
Elementary Schools Bartlett Elementary School
Middle Schools Eastview Middle School
High Schools South Elgin High School
School District 46 , 46, 46
Others
HOA Fee Include None
Ownership Fee Simple
Special Listing Condition None
Read Less
Want to know what your home might be worth? Contact us for a FREE valuation!

Our team is ready to help you sell your home for the highest possible price ASAP

© 2026 Listings courtesy of MRED as distributed by MLS GRID. All Rights Reserved.
Bought with Stephanie Boswell of Keller Williams Success Realty