



$770,000
$765,000
0.7%For more information regarding the value of a property, please contact us for a free consultation.
703 FIELDSTONE CT Inverness, IL 60010
3 Beds
2.5 Baths
3,872 SqFt
Key Details
Sold Price $770,000
Property Type Townhouse
Sub Type Townhouse-2 Story
Listing Status Sold
Purchase Type For Sale
Square Footage 3,872 sqft
Price per Sqft $198
Subdivision Weatherstone
MLS Listing ID 12682830
Sold Date 07/29/26
Bedrooms 3
Full Baths 2
Half Baths 1
HOA Fees $640/mo
Year Built 2005
Annual Tax Amount $10,105
Tax Year 2023
Lot Dimensions 3225
Property Sub-Type Townhouse-2 Story
Property Description
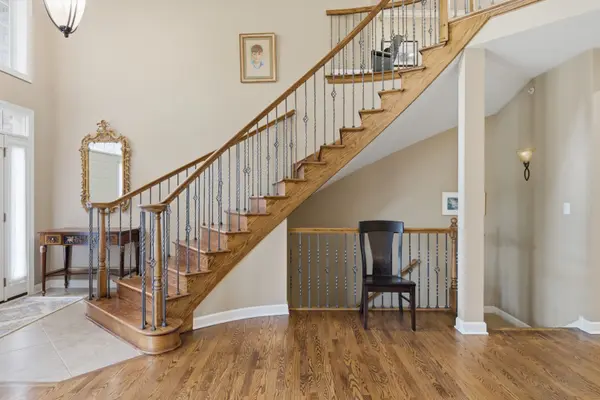
Welcome to 703 Fieldstone Court, an impeccably updated maintenance-free residence nestled in the prestigious community of Inverness. This elegant home combines sophisticated design, quality craftsmanship, and modern amenities throughout its thoughtfully renovated living spaces. The stunning primary suite has been enhanced with new hardwood flooring, custom closet organizers, updated fan lighting, motorized room-darkening window shades, and a convenient TV outlet discreetly located behind the water lily artwork. The luxurious spa-inspired primary bath was completely gutted and redesigned, featuring heated and illuminated defogging mirrors, a custom vanity, new flooring, an oversized shower with premium Grohe fixtures, decorative alcove detailing, a humidity-sensing ventilation system, and a Toto heated bidet toilet. An additional custom storage closet includes dedicated luggage storage and a built-in safe that will remain with the home. The beautifully remodeled kitchen (2022) is designed for both everyday living and entertaining, showcasing a Wolf cooktop, Thermador dishwasher, Kohler faucet, upgraded sink, InSinkErator disposal, custom cabinetry with pull-out storage solutions and concealed waste receptacles, updated countertops, a newly expanded island with seating, and stylish new lighting. Additional improvements include an updated powder room featuring a new mirror and light fixture, refreshed staircase, and new hardwood flooring in the loft. The finished walkout basement offers abundant natural light through patio doors and windows, durable epoxy-coated flooring, and plumbing preparations for a future bathroom. The garage has also been enhanced with fresh paint, epoxy-coated flooring, and custom built-in wall storage cabinets. Combining timeless elegance with extensive recent upgrades, this exceptional Inverness home offers a rare opportunity to enjoy luxury, comfort, and low-maintenance living in one of the area's most sought-after communities.
Location
State IL
County Cook
Area Inverness
Body of Water EXPANDED DANBURY
Rooms
Basement Unfinished, Full
Interior
Heating Natural Gas, Forced Air
Cooling Central Air
Fireplaces Number 1
Equipment TV-Cable, Security System, Sump Pump
Fireplace Y
Appliance Double Oven, Microwave, Dishwasher, Disposal
Exterior
Garage Spaces 2.0
Building
Lot Description Landscaped
Building Description Brick, No
Story 2
Sewer Public Sewer
Water Public
Structure Type Brick
New Construction false
Schools
Elementary Schools Grove Avenue Elementary School
Middle Schools Barrington Middle School Prairie
High Schools Barrington High School
School District 220 , 220, 220
Others
HOA Fee Include Insurance,Exterior Maintenance,Lawn Care,Scavenger,Snow Removal
Ownership Fee Simple
Special Listing Condition None
Pets Allowed Number Limit
Read Less
Want to know what your home might be worth? Contact us for a FREE valuation!

Our team is ready to help you sell your home for the highest possible price ASAP

© 2026 Listings courtesy of MRED as distributed by MLS GRID. All Rights Reserved.
Bought with Judy Ann Bruce of Compass