


$450,000
$450,000
For more information regarding the value of a property, please contact us for a free consultation.
251 Hawthorne DR Bloomingdale, IL 60108
4 Beds
2 Baths
2,300 SqFt
Key Details
Sold Price $450,000
Property Type Single Family Home
Sub Type Detached Single
Listing Status Sold
Purchase Type For Sale
Square Footage 2,300 sqft
Price per Sqft $195
MLS Listing ID 12630493
Sold Date 06/16/26
Bedrooms 4
Full Baths 2
Year Built 1972
Annual Tax Amount $8,953
Tax Year 2024
Lot Size 9,147 Sqft
Lot Dimensions 75X120X75X120
Property Sub-Type Detached Single
Property Description
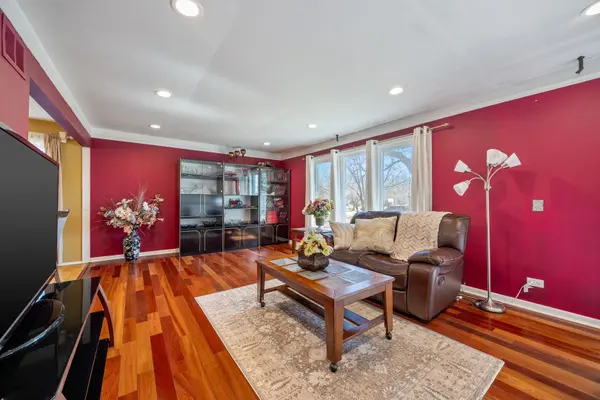
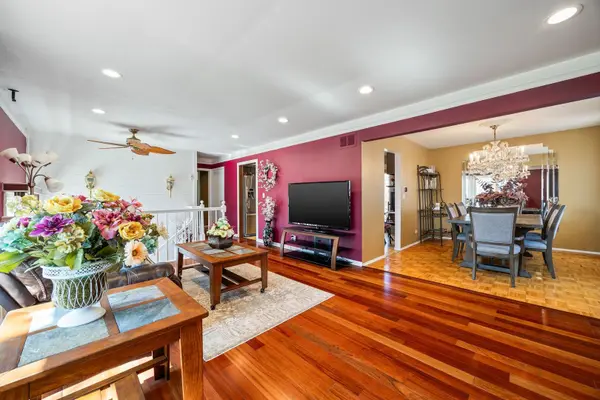
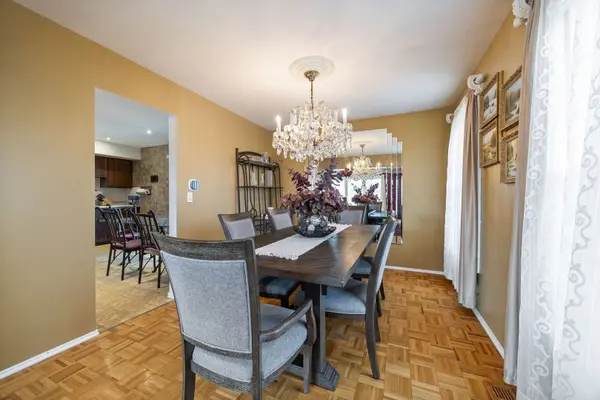
Welcome to 251 Hawthorne Drive, a home where the big updates are done, the backyard is ready to be enjoyed, and the location just makes life easier! With updated electric, windows, sliding doors, HVAC, water heater, gutters, and driveway; all just 2 years old, this is the kind of home you can move into with confidence! The professionally landscaped yard sets the tone, while the backyard is built for real living; featuring a fire pit, shed, refreshed pool with newer lining, and a deck ready for summer nights! And then there's the lifestyle... Situated near Dujardin Elementary and Westfield Middle School, this is a true walkable neighborhood setting; where school drop-offs can turn into short walks, bike rides, and a more connected day-to-day routine! You're minutes from Springbrook Nature Center and Lakeview Park, everyday conveniences like Meijer and the dining/shopping along Army Trail Road and Gary Avenue, surrounded by golf options including Bloomingdale Golf Club and Glendale Lakes Golf Club, and with quick access to I-355 and I-290 for an easy commute throughout the suburbs and into the city. ~ Welcome home!
Location
State IL
County Dupage
Area Bloomingdale
Rooms
Basement Finished, Full, Walk-Out Access
Interior
Interior Features Built-in Features
Heating Natural Gas, Forced Air
Cooling Central Air
Flooring Hardwood
Fireplaces Number 1
Fireplaces Type Wood Burning
Fireplace Y
Laundry Gas Dryer Hookup, In Unit
Exterior
Exterior Feature Fire Pit
Garage Spaces 2.0
Pool Above Ground
Community Features Park, Curbs, Sidewalks, Street Lights, Street Paved
Roof Type Asphalt
Building
Lot Description Mature Trees
Building Description Stucco, No
Sewer Public Sewer
Water Lake Michigan, Public
Level or Stories Raised Ranch
Structure Type Stucco
New Construction false
Schools
Elementary Schools Dujardin Elementary School
Middle Schools Westfield Middle School
High Schools Lake Park High School
School District 13 , 13, 108
Others
HOA Fee Include None
Ownership Fee Simple
Special Listing Condition None
Read Less
Want to know what your home might be worth? Contact us for a FREE valuation!

Our team is ready to help you sell your home for the highest possible price ASAP

© 2026 Listings courtesy of MRED as distributed by MLS GRID. All Rights Reserved.
Bought with Julie Roback of Baird & Warner