
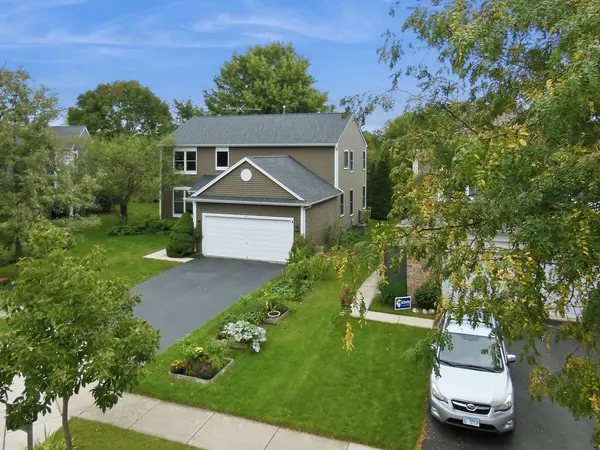

29 Ashton CT, South Elgin, IL 60177
See all 31 photos
29 Ashton CT, South Elgin, IL 60177
REQUEST A TOUR If you would like to see this home without being there in person, select the "Virtual Tour" option and your agent will contact you to discuss available opportunities.
In-PersonVirtual Tour
$ 474,500
Est. payment /mo
Save
New

29 Ashton CT South Elgin, IL 60177

4 Beds

2.5 Baths

2,274 SqFt


UPDATED:

Key Details

Property Type Single Family Home

Sub Type Detached Single

Listing Status Active

Purchase Type For Sale

Square Footage 2,274 sqft

Price per Sqft $208

Subdivision Sugar Ridge

MLS Listing ID 12769434

Style Traditional

Bedrooms 4

Full Baths 2

Half Baths 1

Year Built 1996

Annual Tax Amount $9,504

Tax Year 2025

Lot Size 4547.000 Acres

Lot Dimensions 125 x 72 x 111 x 60

Property Sub-Type Detached Single

Property Description

Sharp 2-Story in Sugar Ridge. This premium lot backs to green space & offers privacy & views. Over 2,200 sq. ft of living space with additional options for living space in the fully excavated basement. Pride of ownership shows here - extensive updates including: Remodeled Kitchen (2022), New HVAC system (2026), Windows replaced (Anderson Renewal - 2015), Lighting upgraded (2023 +/-). Desirable layout with Kitchen open to Family Room, 1st Floor Laundry/Utility Room, and open Living Room/Dining Room arrangement. Great Master Suite with vaulted ceiling & spacious walk-in closet - updated Master Bath with oversized shower, dual sinks, quartz countertops & soaker tub. Remodeled hall bath with tub/shower & full ceramic tile surround & quartz countertops. Tons of potential in the full basement: Full Bathroom (not finished - walls & ceiling) but functional (sink/vanity, shower, toilet). Walls studded & insulation installed - easy & efficient plan for finishing off additional living space. Outside entertaining on the large concrete patio - private backyard - storage shed - raised & ground level planting beds for gardening. Must see! 27+ page eBrochure.

Location

State IL

County Kane

Area South Elgin

Rooms

Basement Finished, Partial

Interior

Heating Gas

Cooling Central Air

Flooring Hardwood

Equipment Water-Softener Owned

Fireplace N

Appliance Range, Dishwasher, Refrigerator

Laundry Gas Dryer Hookup

Exterior

Garage Spaces 2.0

Roof Type Asphalt

Building

Lot Description Cul-De-Sac

Dwelling Type Detached Single

Building Description Vinyl Siding, No

Sewer Public Sewer

Water Public

Level or Stories 2 Stories

Structure Type Vinyl Siding

New Construction false

Schools

Elementary Schools Anderson Elementary School

Middle Schools Wredling Middle School

High Schools St Charles North High School

School District 303 , 303, 303

Others

HOA Fee Include None

Ownership Fee Simple

Special Listing Condition None


Midwest Real Estate Data (MRED) IDX
Listed by Jay Rodgers of  eXp Realty - St. Charles 
THANH TRAN

THANH TRAN

REALTOR

+1(773) 517-2107

GET MORE INFORMATION

Name
Phone*
Message

Go tour this home

29 Ashton CT