


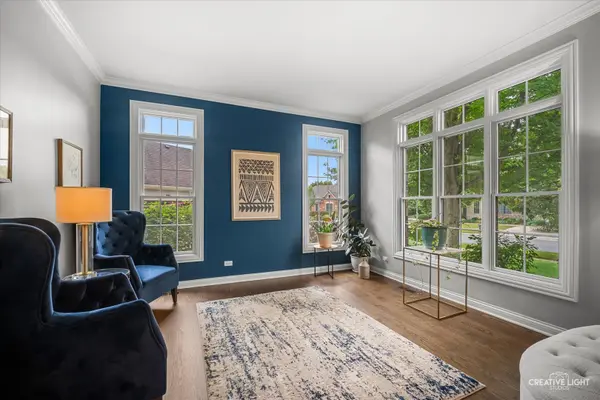


3707 Peregrine WAY NW Elgin, IL 60124
4 Beds
4.5 Baths
3,214 SqFt
UPDATED:
Key Details
Property Type Single Family Home
Sub Type Detached Single
Listing Status Active
Purchase Type For Sale
Square Footage 3,214 sqft
Price per Sqft $279
Subdivision Highland Woods
MLS Listing ID 12763744
Bedrooms 4
Full Baths 4
Half Baths 1
HOA Fees $125/mo
Year Built 2007
Annual Tax Amount $14,509
Tax Year 2025
Lot Size 0.318 Acres
Lot Dimensions 142X98X142X97
Property Sub-Type Detached Single
Property Description
Location
State IL
County Kane
Area Elgin
Body of Water CUSTOM
Rooms
Basement Finished, 9 ft + pour, Rec/Family Area, Sleeping Area, Storage Space, Full
Interior
Interior Features Cathedral Ceiling(s), Built-in Features, Walk-In Closet(s)
Heating Gas, Forced Air, Zoned
Cooling Central Air
Flooring Hardwood
Fireplaces Number 1
Fireplaces Type Gas Log, Gas Starter
Equipment Central Vacuum, TV-Cable, Security System, CO Detectors, Ceiling Fan(s), Sump Pump
Fireplace Y
Appliance Double Oven, Microwave, Dishwasher, Refrigerator, Disposal, Stainless Steel Appliance(s), Cooktop, Range Hood, Humidifier
Laundry Main Level, Gas Dryer Hookup, Electric Dryer Hookup, Sink
Exterior
Garage Spaces 3.0
Community Features Clubhouse, Park, Pool, Tennis Court(s), Lake, Curbs, Sidewalks, Street Paved
Roof Type Asphalt
Building
Lot Description Landscaped
Dwelling Type Detached Single
Building Description Brick,Stone,Other, No
Sewer Public Sewer
Water Public
Level or Stories 2 Stories
Structure Type Brick,Stone,Other
New Construction false
Schools
Elementary Schools Country Trails Elementary School
Middle Schools Prairie Knolls Middle School
High Schools Central High School
School District 301 , 301, 301
Others
HOA Fee Include Clubhouse,Exercise Facilities,Pool
Ownership Fee Simple
Special Listing Condition None
Virtual Tour https://player.vimeo.com/video/1230518039
