

2046 N Racine AVE #a, Chicago, IL 60614
See all 16 photos
2046 N Racine AVE #a, Chicago, IL 60614
REQUEST A TOUR If you would like to see this home without being there in person, select the "Virtual Tour" option and your agent will contact you to discuss available opportunities.
In-PersonVirtual Tour
$ 1,099,000
Est. payment /mo
New

2046 N Racine AVE #a Chicago, IL 60614

3 Beds

3.5 Baths

1,487 SqFt


UPDATED:

Key Details

Property Type Townhouse

Sub Type Townhouse-TriLevel

Listing Status Active

Purchase Type For Sale

Square Footage 1,487 sqft

Price per Sqft $739

MLS Listing ID 12756248

Bedrooms 3

Full Baths 3

Half Baths 1

Year Built 1991

Annual Tax Amount $21,584

Tax Year 2025

Lot Dimensions 0x0x0x0

Property Sub-Type Townhouse-TriLevel

Property Description

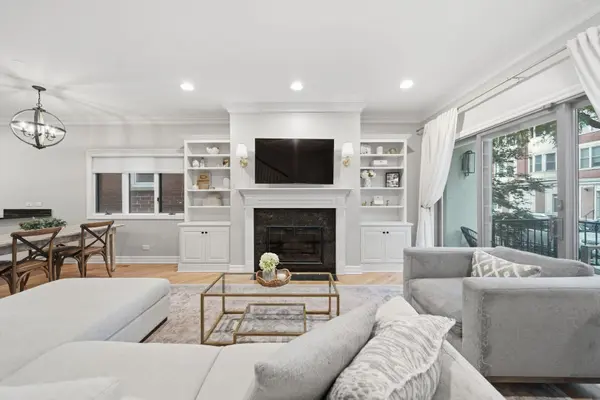
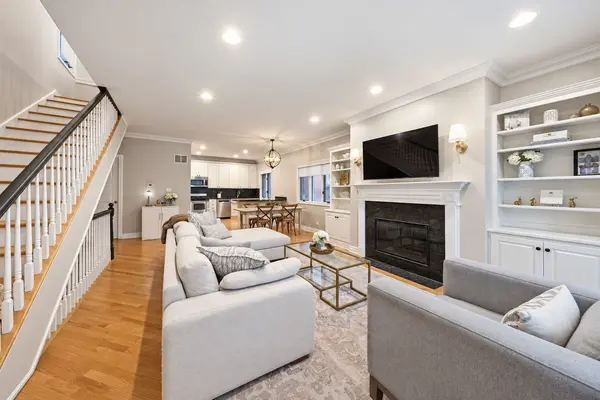
A rare Lincoln Park offering, this fee-simple townhome is the front residence in an intimate two-unit building and lives like a single-family home-with no monthly HOA fee. A secure gated entrance leads to a private brick-paver patio and composite front deck. The bright, open main level features hardwood flooring, generous living and dining areas, a fireplace with built-ins, and a kitchen with white cabinetry, granite countertops and stainless-steel appliances. The family room opens through sliding doors to the front deck, creating an easy connection to the outdoors, while a powder room completes the main level. Upstairs are two generously sized en-suite bedrooms. The king-size primary suite features a walk-in closet and stone bath with a large walk-in shower and oversized vanity. The second bedroom includes its own private full bath. The lower level offers a third bedroom, third full bath, family room with a second fireplace, large laundry room, abundant storage and new luxury vinyl plank flooring. With approximately 2,200 square feet of finished living space across all three levels, the home offers exceptional space and flexibility. A side entrance provides secondary direct outdoor access. Additional highlights include a private one-car detached garage space and a shared rooftop deck above the garage. Located in the sought-after Oscar Mayer School District, just blocks from the shops, dining and neighborhood amenities along Armitage Avenue, with easy access to the CTA. A rare combination of space, privacy and single-family living in an exceptional Lincoln Park location.

Location

State IL

County Cook

Area Chi - Lincoln Park

Rooms

Basement Finished, Full

Interior

Heating Natural Gas

Cooling Central Air

Fireplaces Number 2

Fireplace Y

Laundry In Unit

Exterior

Exterior Feature Balcony, Roof Deck

Garage Spaces 1.0

Roof Type Asphalt

Building

Dwelling Type Attached Single

Building Description Brick, No

Story 2

Sewer Public Sewer

Water Lake Michigan

Structure Type Brick

New Construction false

Schools

Elementary Schools Oscar Mayer Elementary School

Middle Schools Oscar Mayer Elementary School

High Schools Lincoln Park High School

School District 299 , 299, 299

Others

HOA Fee Include None

Ownership Fee Simple

Special Listing Condition None

Pets Allowed Cats OK, Dogs OK

Virtual Tour https://listings.raindropmedia.co/video/Y4jgbGcGS600zpq31RjZEgjN7md3rG5YDMRfx7TPlD6U


Midwest Real Estate Data (MRED) IDX
Listed by Matt Brugioni of  @properties Christie's International Real Estate 
THANH TRAN

THANH TRAN

REALTOR

+1(773) 517-2107

GET MORE INFORMATION

Name
Phone*
Message

Go tour this home

2046 N Racine AVE #a